
926 Wilkins COURT
926 Wilkins COURT, Saskatoon Saskatchewan
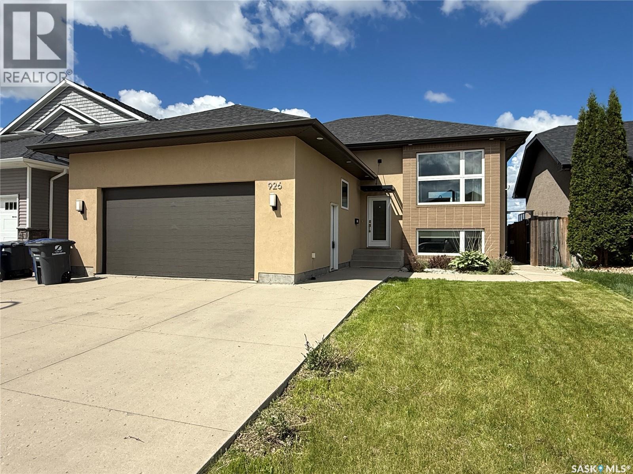
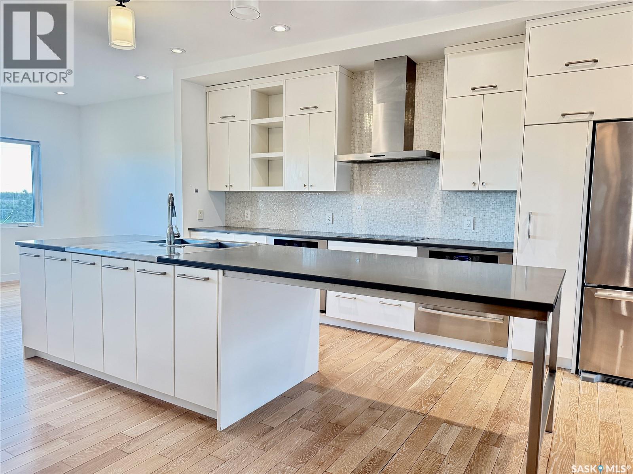
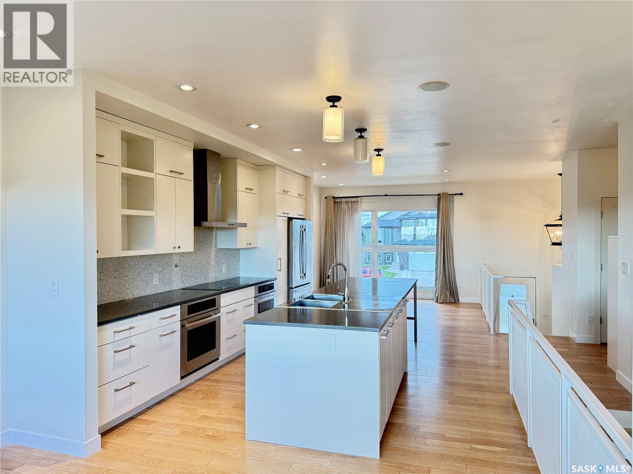
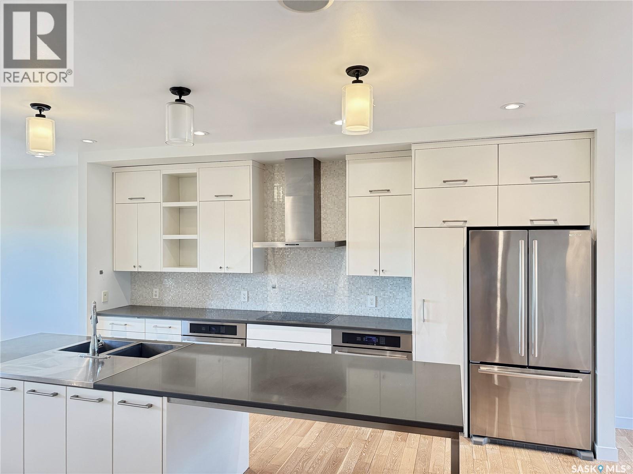
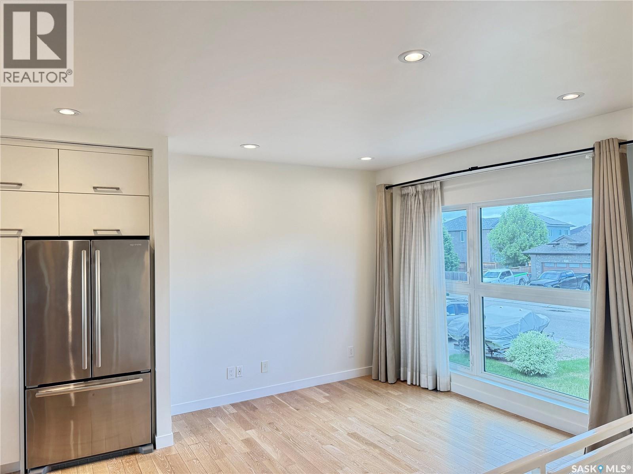
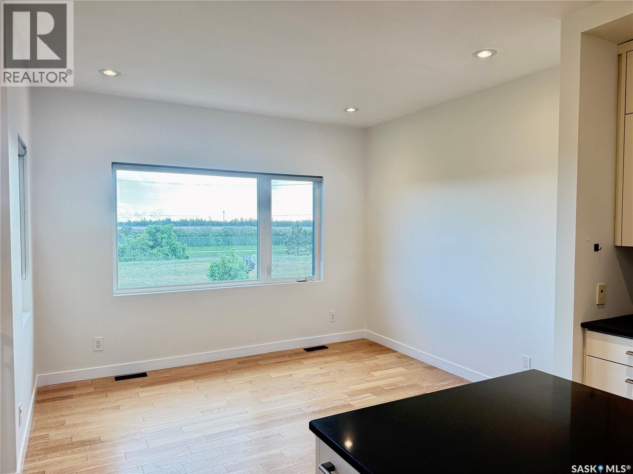
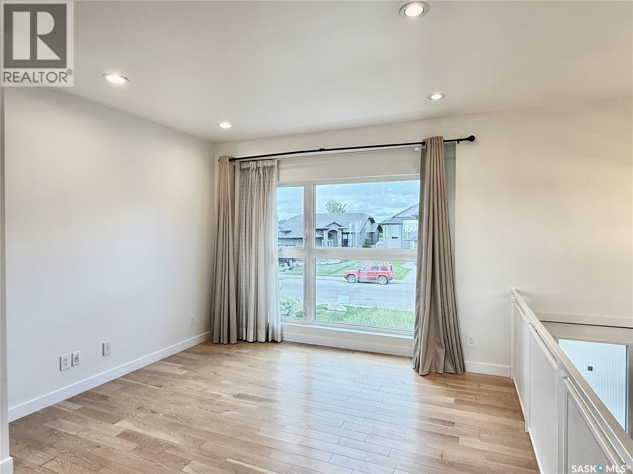
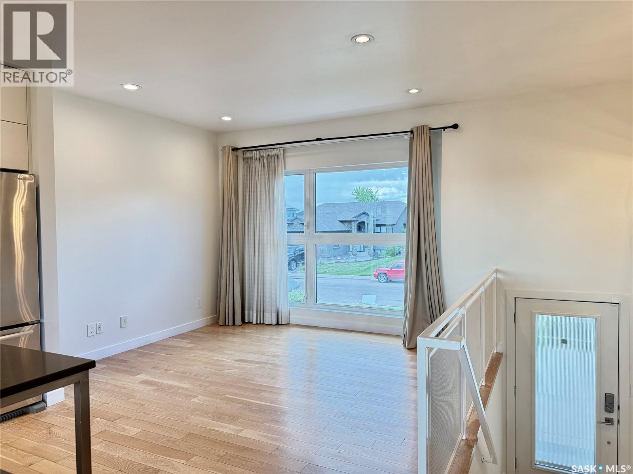
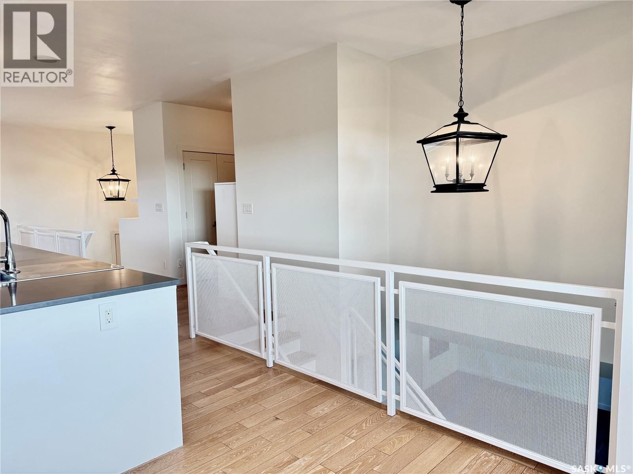
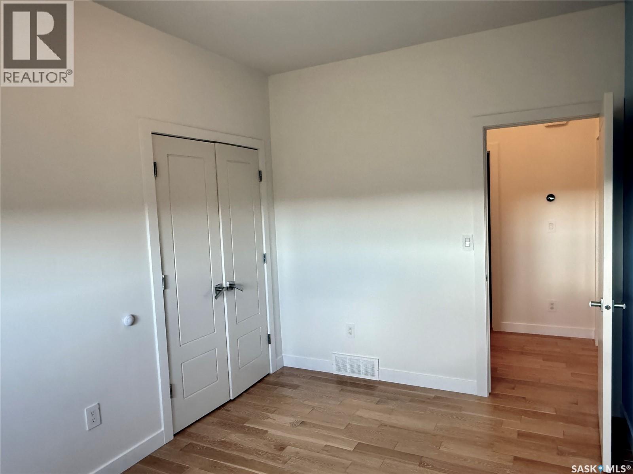
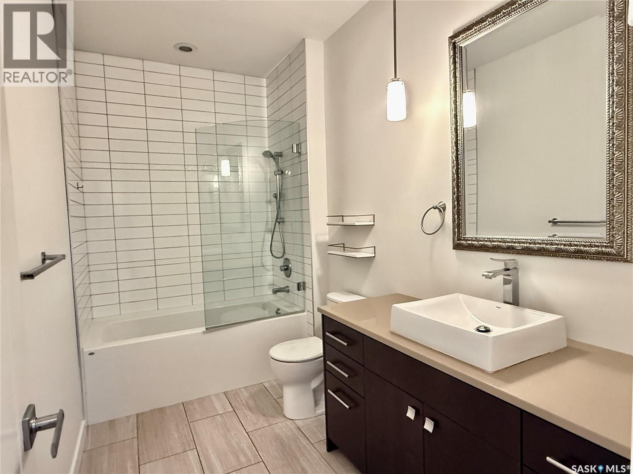
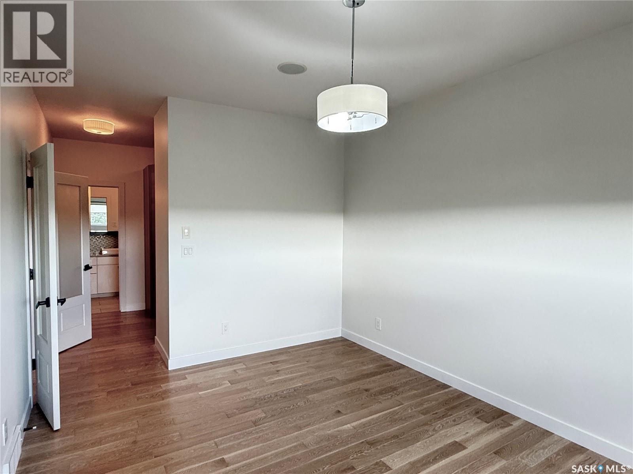
Welcome to 926 Wilkins Court Saskatoon SK, this 1,365 sq ft bi-level with open concept floor plan. The entryway is large and inviting and leads to the double attached and heated garage. Open concept main, kitchen with quartz countertops with large prep island, tile backsplash, crisp white cabinets and upgraded stainless appliances including an induction cooktop, convection/speed microwave, warming drawer, convection wall oven, built-in dishwasher, and fridge. The primary bedroom with big walk in closet with built-in organizers and ensuite bath with a tile shower and added storage. An additional in the hallway for your computer. Basement with family room with a gas fireplace west facing windows, laundry room with cabinetry and laundry sink. Two additional bedrooms, a 4 piece bathroom, and plenty of storage complete the space. Outside is fully landscaped and ready for you to enjoy! Upgrades include solid core doors, pacific white oak hardwood floors, heated bathroom tile floors, sound system throughout, and 9' ceilings upstairs and down. (id:56426)
MORTGAGE CALCULATOR
*Estimate only. Does not include taxes, insurance, or HOA fees. Actual payment may vary.