
Back to Listings
106 415 Lynd CRESCENT
Saskatoon, Saskatchewan
https://ddfcdn.realtor.ca/listing/TS639195486942130000/reb27/highres/0/SK042420_1.jpg|https://ddfcdn.realtor.ca/listing/TS639195486942130000/reb27/highres/0/SK042420_2.jpg|https://ddfcdn.realtor.ca/listing/TS639195486942130000/reb27/highres/0/SK042420_3.jpg|https://ddfcdn.realtor.ca/listing/TS639195486942130000/reb27/highres/0/SK042420_4.jpg|https://ddfcdn.realtor.ca/listing/TS639195486942130000/reb27/highres/0/SK042420_5.jpg|https://ddfcdn.realtor.ca/listing/TS639195486942130000/reb27/highres/0/SK042420_6.jpg|https://ddfcdn.realtor.ca/listing/TS639195486942130000/reb27/highres/0/SK042420_7.jpg|https://ddfcdn.realtor.ca/listing/TS639195486942130000/reb27/highres/0/SK042420_8.jpg|https://ddfcdn.realtor.ca/listing/TS639195486942130000/reb27/highres/0/SK042420_9.jpg|https://ddfcdn.realtor.ca/listing/TS639195486942130000/reb27/highres/0/SK042420_10.jpg|https://ddfcdn.realtor.ca/listing/TS639195486942130000/reb27/highres/0/SK042420_11.jpg|https://ddfcdn.realtor.ca/listing/TS639195486942130000/reb27/highres/0/SK042420_12.jpg|https://ddfcdn.realtor.ca/listing/TS639195486942130000/reb27/highres/0/SK042420_13.jpg|https://ddfcdn.realtor.ca/listing/TS639195486942130000/reb27/highres/0/SK042420_14.jpg|https://ddfcdn.realtor.ca/listing/TS639195486942130000/reb27/highres/0/SK042420_15.jpg|https://ddfcdn.realtor.ca/listing/TS639195486942130000/reb27/highres/0/SK042420_16.jpg|https://ddfcdn.realtor.ca/listing/TS639195486942130000/reb27/highres/0/SK042420_17.jpg|https://ddfcdn.realtor.ca/listing/TS639195486942130000/reb27/highres/0/SK042420_18.jpg|https://ddfcdn.realtor.ca/listing/TS639195486942130000/reb27/highres/0/SK042420_19.jpg|https://ddfcdn.realtor.ca/listing/TS639195486942130000/reb27/highres/0/SK042420_20.jpg|https://ddfcdn.realtor.ca/listing/TS639195486942130000/reb27/highres/0/SK042420_21.jpg|https://ddfcdn.realtor.ca/listing/TS639195486942130000/reb27/highres/0/SK042420_22.jpg|https://ddfcdn.realtor.ca/listing/TS639195486942130000/reb27/highres/0/SK042420_23.jpg|https://ddfcdn.realtor.ca/listing/TS639195486942130000/reb27/highres/0/SK042420_24.jpg|https://ddfcdn.realtor.ca/listing/TS639195486942130000/reb27/highres/0/SK042420_25.jpg|https://ddfcdn.realtor.ca/listing/TS639195486942130000/reb27/highres/0/SK042420_26.jpg|https://ddfcdn.realtor.ca/listing/TS639195486942130000/reb27/highres/0/SK042420_27.jpg|https://ddfcdn.realtor.ca/listing/TS639195486942130000/reb27/highres/0/SK042420_28.jpg|https://ddfcdn.realtor.ca/listing/TS639195486942130000/reb27/highres/0/SK042420_29.jpg|https://ddfcdn.realtor.ca/listing/TS639195486942130000/reb27/highres/0/SK042420_30.jpg|https://ddfcdn.realtor.ca/listing/TS639195486942130000/reb27/highres/0/SK042420_31.jpg|https://ddfcdn.realtor.ca/listing/TS639195486942130000/reb27/highres/0/SK042420_32.jpg|https://ddfcdn.realtor.ca/listing/TS639195486942130000/reb27/highres/0/SK042420_33.jpg|https://ddfcdn.realtor.ca/listing/TS639195486942130000/reb27/highres/0/SK042420_34.jpg|https://ddfcdn.realtor.ca/listing/TS639195486942130000/reb27/highres/0/SK042420_35.jpg|https://ddfcdn.realtor.ca/listing/TS639195486942130000/reb27/highres/0/SK042420_36.jpg|https://ddfcdn.realtor.ca/listing/TS639195486942130000/reb27/highres/0/SK042420_37.jpg|https://ddfcdn.realtor.ca/listing/TS639195486942130000/reb27/highres/0/SK042420_38.jpg|https://ddfcdn.realtor.ca/listing/TS639195486942130000/reb27/highres/0/SK042420_39.jpg|https://ddfcdn.realtor.ca/listing/TS639195486942130000/reb27/highres/0/SK042420_40.jpg|https://ddfcdn.realtor.ca/listing/TS639195486942130000/reb27/highres/0/SK042420_41.jpg
![Property photo]()
1 / 12
106 415 Lynd CRESCENT
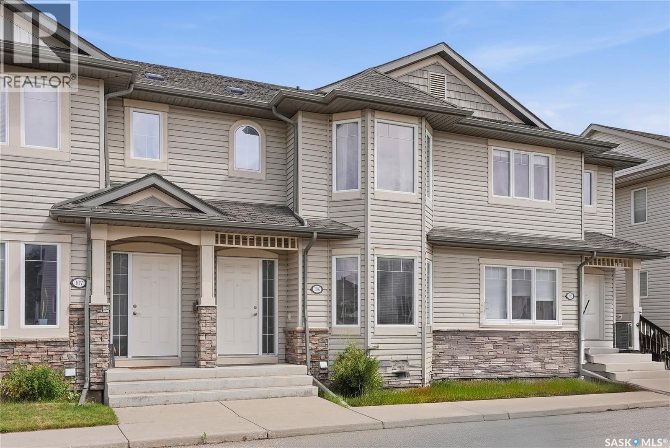
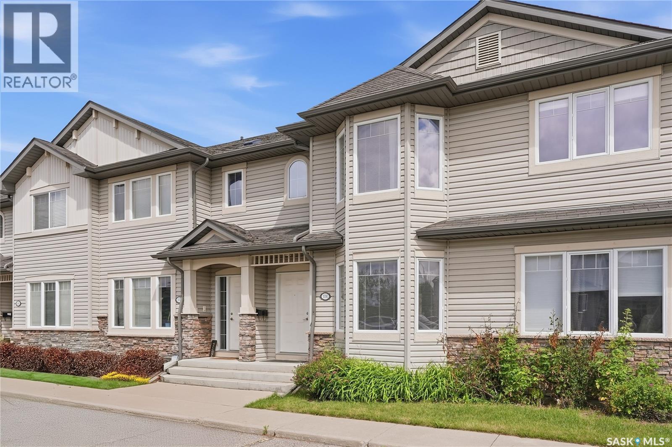
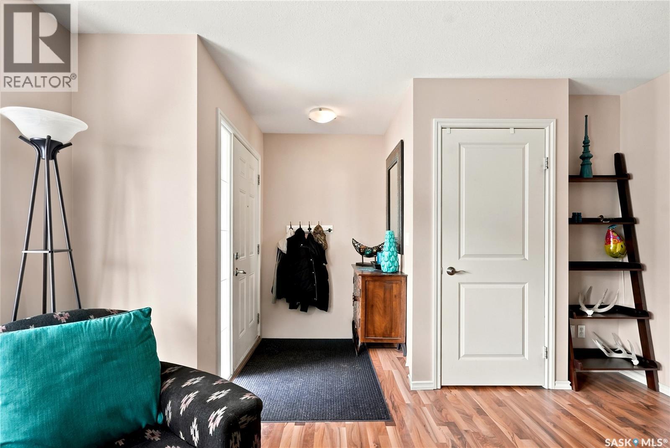
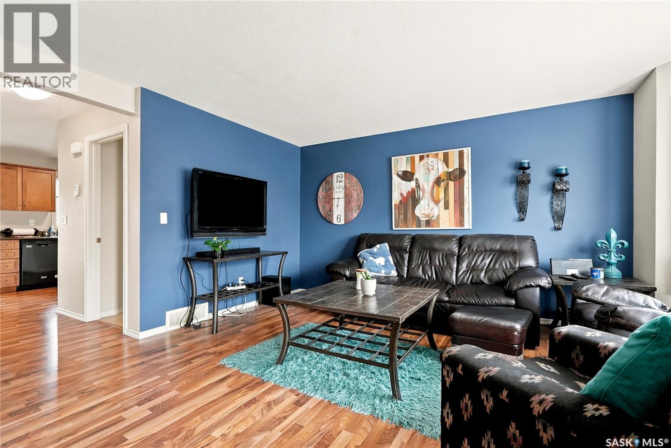
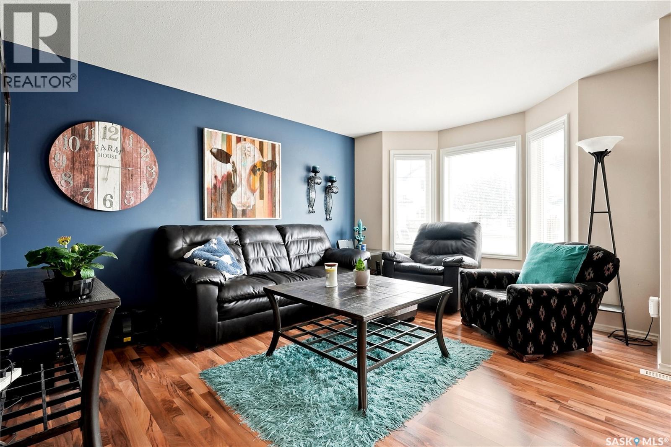
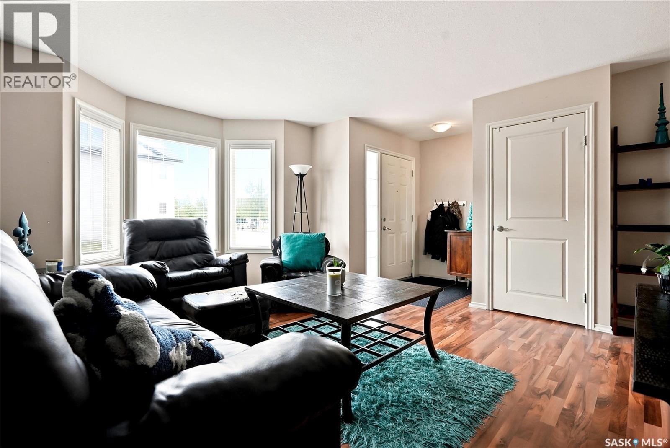
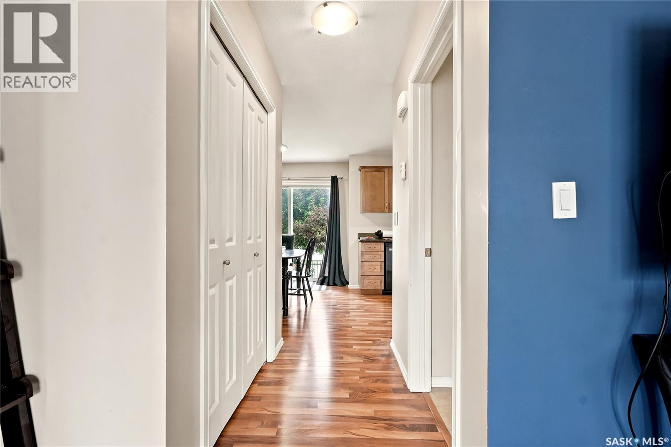
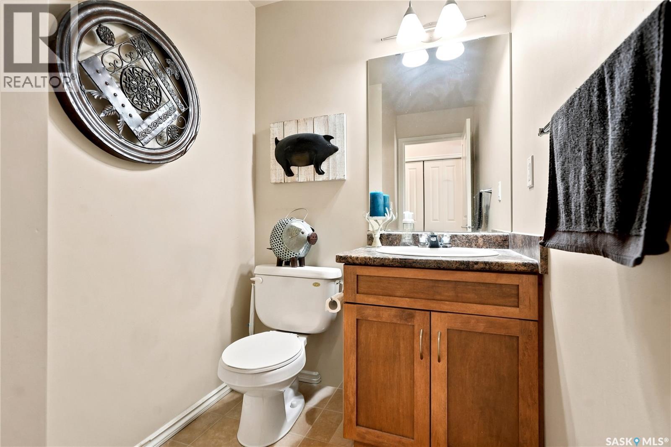
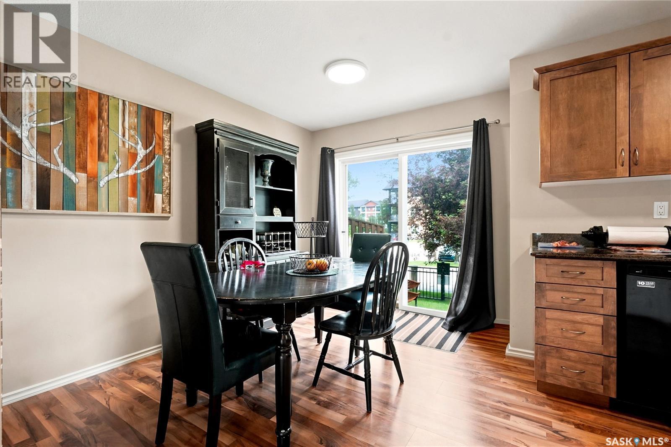
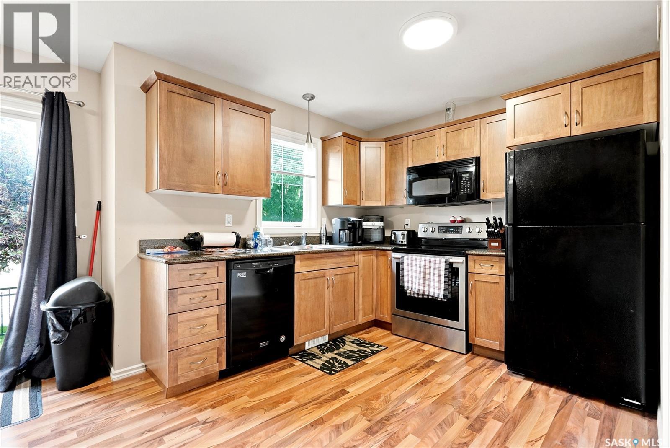
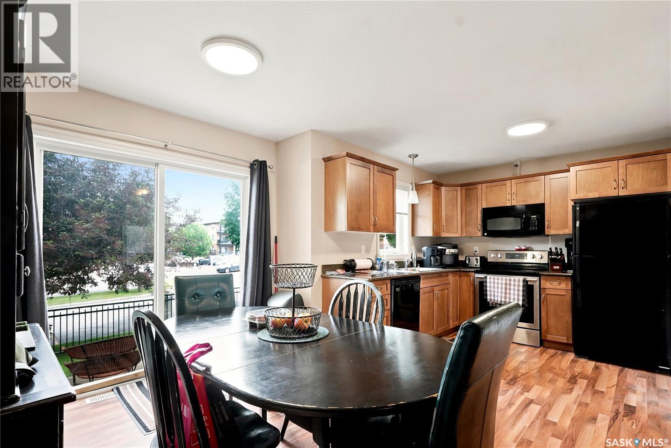
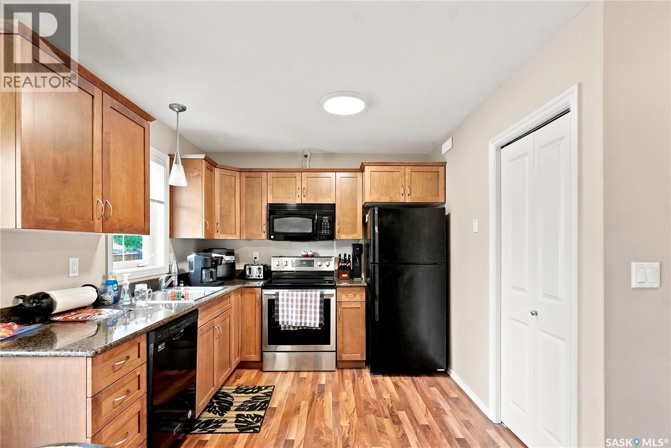
Lovely townhouse style condo with private back patio! The main floor family room has ample light from the south facing bay window and with 3 bedrooms and 2 bathrooms there is plenty of room for the family. The pantry and cupboard space make this kitchen not only functional but beautiful! Plus all appliances included! Two parking stalls conveniently outside the front door. (id:56426)
Bedrooms
3
Bathrooms
2
Square Feet
1,152
Listed by
Ashley Craik Realty Prof. Corp.
Boyes Group Realty Inc.
MORTGAGE CALCULATOR
$
%
%
years
Estimated Monthly Payment
$0
Principal & Interest
$0
Loan Amount
$0
*Estimate only. Does not include taxes, insurance, or HOA fees. Actual payment may vary.
LOCATION
106 415 Lynd CRESCENT
Saskatoon, Saskatchewan