
Back to Listings
435 Pichler CRESCENT
Saskatoon, Saskatchewan
https://ddfcdn.realtor.ca/listing/TS639212961709870000/reb27/highres/7/SK044277_1.jpg|https://ddfcdn.realtor.ca/listing/TS639212961709870000/reb27/highres/7/SK044277_2.jpg|https://ddfcdn.realtor.ca/listing/TS639212961709870000/reb27/highres/7/SK044277_3.jpg|https://ddfcdn.realtor.ca/listing/TS639212961709870000/reb27/highres/7/SK044277_4.jpg|https://ddfcdn.realtor.ca/listing/TS639212961709870000/reb27/highres/7/SK044277_5.jpg|https://ddfcdn.realtor.ca/listing/TS639212961709870000/reb27/highres/7/SK044277_6.jpg|https://ddfcdn.realtor.ca/listing/TS639212961709870000/reb27/highres/7/SK044277_7.jpg|https://ddfcdn.realtor.ca/listing/TS639212961709870000/reb27/highres/7/SK044277_8.jpg|https://ddfcdn.realtor.ca/listing/TS639212961709870000/reb27/highres/7/SK044277_9.jpg|https://ddfcdn.realtor.ca/listing/TS639212961709870000/reb27/highres/7/SK044277_10.jpg|https://ddfcdn.realtor.ca/listing/TS639212961709870000/reb27/highres/7/SK044277_11.jpg|https://ddfcdn.realtor.ca/listing/TS639212961709870000/reb27/highres/7/SK044277_12.jpg|https://ddfcdn.realtor.ca/listing/TS639212961709870000/reb27/highres/7/SK044277_13.jpg|https://ddfcdn.realtor.ca/listing/TS639212961709870000/reb27/highres/7/SK044277_14.jpg|https://ddfcdn.realtor.ca/listing/TS639212961709870000/reb27/highres/7/SK044277_15.jpg|https://ddfcdn.realtor.ca/listing/TS639212961709870000/reb27/highres/7/SK044277_16.jpg|https://ddfcdn.realtor.ca/listing/TS639212961709870000/reb27/highres/7/SK044277_17.jpg|https://ddfcdn.realtor.ca/listing/TS639212961709870000/reb27/highres/7/SK044277_18.jpg|https://ddfcdn.realtor.ca/listing/TS639212961709870000/reb27/highres/7/SK044277_19.jpg|https://ddfcdn.realtor.ca/listing/TS639212961709870000/reb27/highres/7/SK044277_20.jpg|https://ddfcdn.realtor.ca/listing/TS639212961709870000/reb27/highres/7/SK044277_21.jpg|https://ddfcdn.realtor.ca/listing/TS639212961709870000/reb27/highres/7/SK044277_22.jpg|https://ddfcdn.realtor.ca/listing/TS639212961709870000/reb27/highres/7/SK044277_23.jpg|https://ddfcdn.realtor.ca/listing/TS639212961709870000/reb27/highres/7/SK044277_24.jpg|https://ddfcdn.realtor.ca/listing/TS639212961709870000/reb27/highres/7/SK044277_25.jpg|https://ddfcdn.realtor.ca/listing/TS639212961709870000/reb27/highres/7/SK044277_26.jpg|https://ddfcdn.realtor.ca/listing/TS639212961709870000/reb27/highres/7/SK044277_27.jpg|https://ddfcdn.realtor.ca/listing/TS639212961709870000/reb27/highres/7/SK044277_28.jpg|https://ddfcdn.realtor.ca/listing/TS639212961709870000/reb27/highres/7/SK044277_29.jpg|https://ddfcdn.realtor.ca/listing/TS639212961709870000/reb27/highres/7/SK044277_30.jpg|https://ddfcdn.realtor.ca/listing/TS639212961709870000/reb27/highres/7/SK044277_31.jpg|https://ddfcdn.realtor.ca/listing/TS639212961709870000/reb27/highres/7/SK044277_32.jpg|https://ddfcdn.realtor.ca/listing/TS639212961709870000/reb27/highres/7/SK044277_33.jpg|https://ddfcdn.realtor.ca/listing/TS639212961709870000/reb27/highres/7/SK044277_34.jpg|https://ddfcdn.realtor.ca/listing/TS639212961709870000/reb27/highres/7/SK044277_35.jpg|https://ddfcdn.realtor.ca/listing/TS639212961709870000/reb27/highres/7/SK044277_36.jpg|https://ddfcdn.realtor.ca/listing/TS639212961709870000/reb27/highres/7/SK044277_37.jpg|https://ddfcdn.realtor.ca/listing/TS639212961709870000/reb27/highres/7/SK044277_38.jpg|https://ddfcdn.realtor.ca/listing/TS639212961709870000/reb27/highres/7/SK044277_39.jpg|https://ddfcdn.realtor.ca/listing/TS639212961709870000/reb27/highres/7/SK044277_40.jpg|https://ddfcdn.realtor.ca/listing/TS639212961709870000/reb27/highres/7/SK044277_41.jpg|https://ddfcdn.realtor.ca/listing/TS639212961709870000/reb27/highres/7/SK044277_42.jpg|https://ddfcdn.realtor.ca/listing/TS639212961709870000/reb27/highres/7/SK044277_43.jpg|https://ddfcdn.realtor.ca/listing/TS639212961709870000/reb27/highres/7/SK044277_44.jpg|https://ddfcdn.realtor.ca/listing/TS639212961709870000/reb27/highres/7/SK044277_45.jpg|https://ddfcdn.realtor.ca/listing/TS639212961709870000/reb27/highres/7/SK044277_46.jpg|https://ddfcdn.realtor.ca/listing/TS639212961709870000/reb27/highres/7/SK044277_47.jpg|https://ddfcdn.realtor.ca/listing/TS639212961709870000/reb27/highres/7/SK044277_48.jpg|https://ddfcdn.realtor.ca/listing/TS639212961709870000/reb27/highres/7/SK044277_49.jpg|https://ddfcdn.realtor.ca/listing/TS639212961709870000/reb27/highres/7/SK044277_50.jpg
![Property photo]()
1 / 12
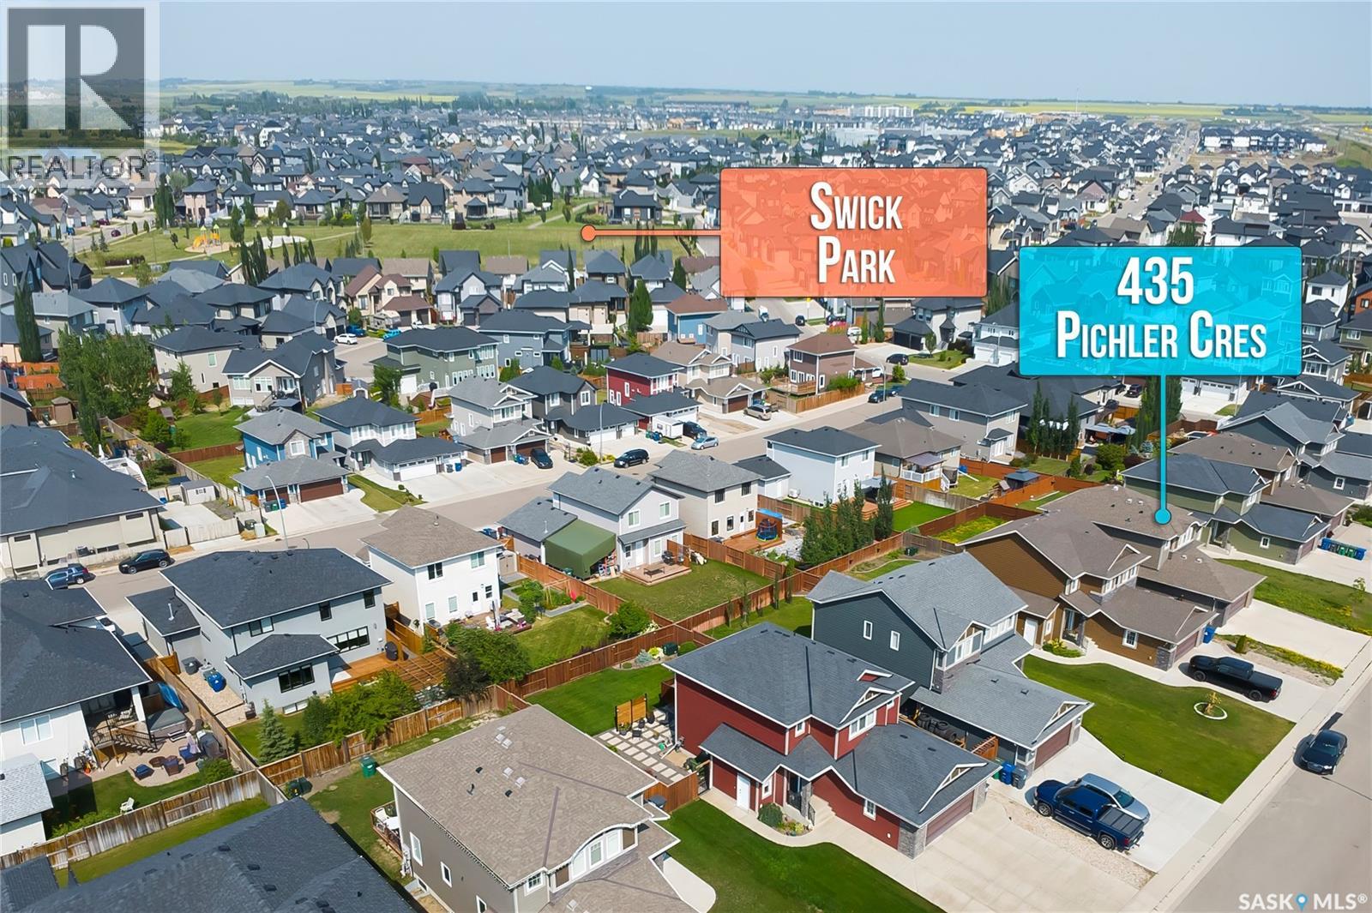
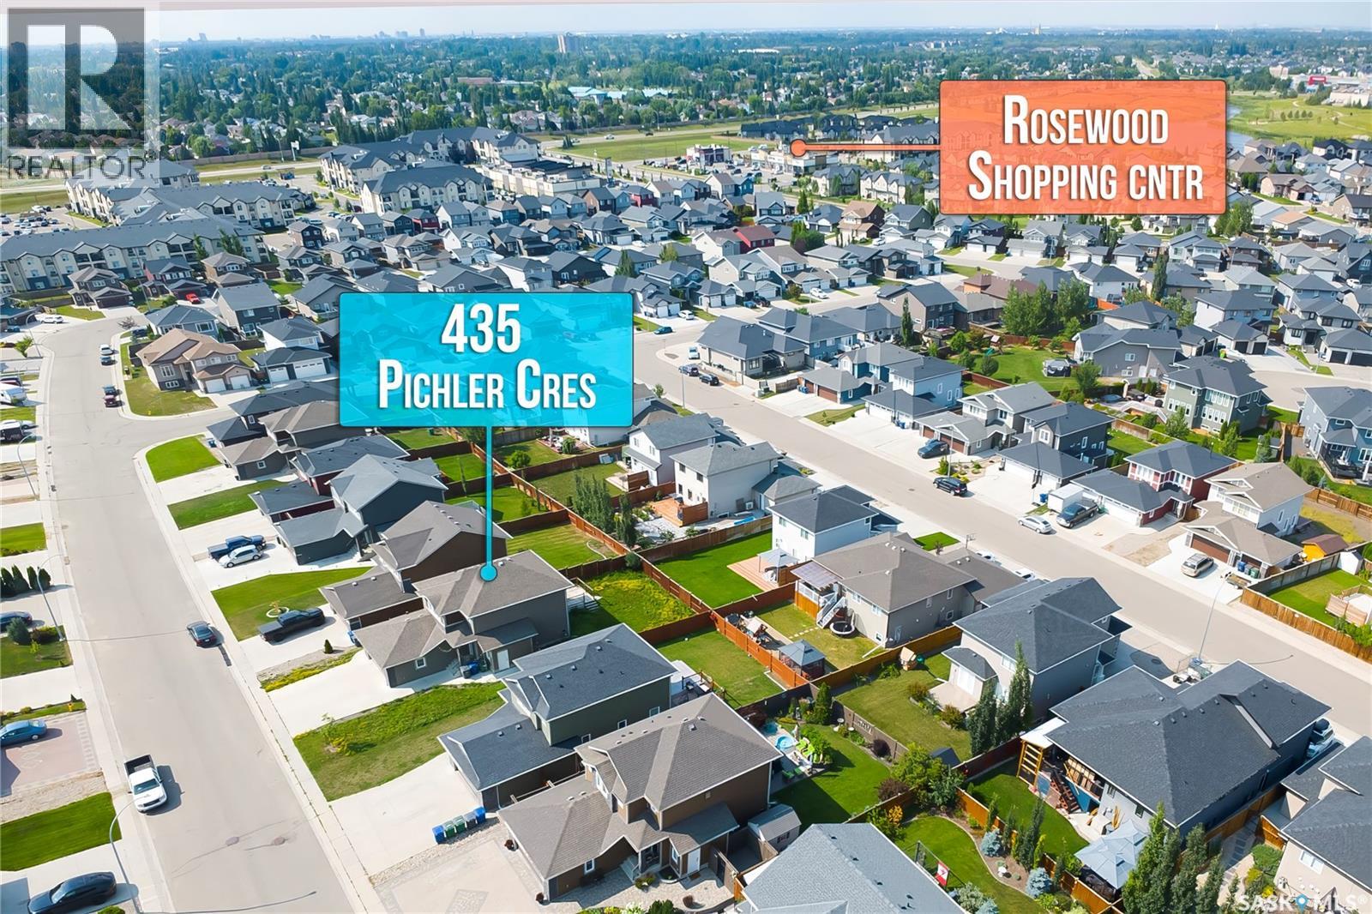
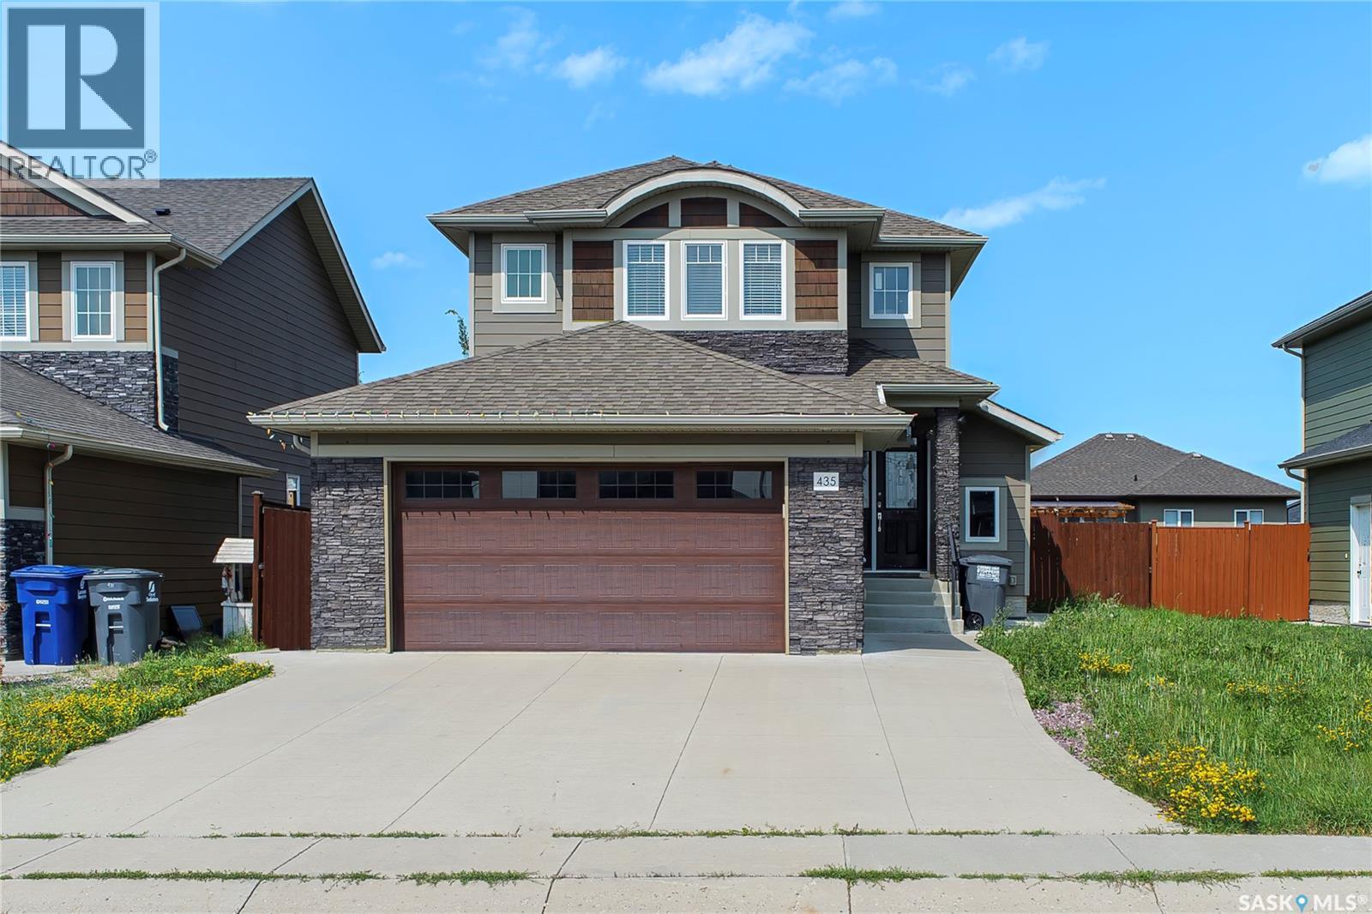
435 Pichler CRESCENT, Saskatoon Saskatchewan
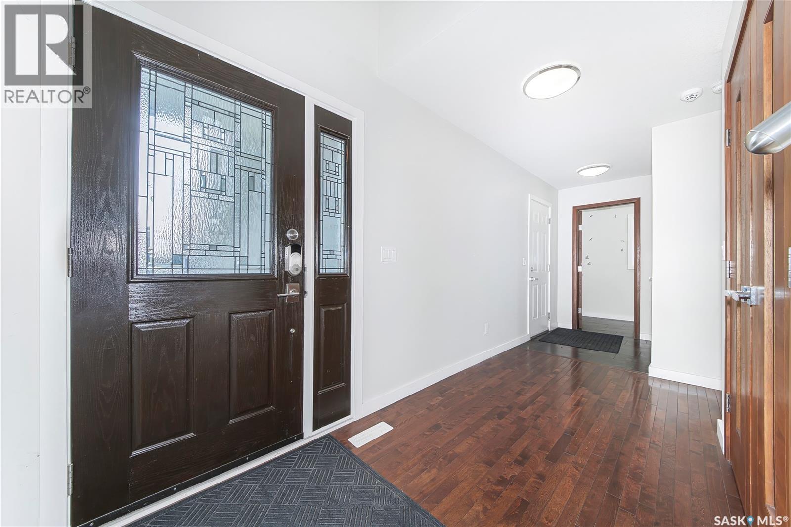
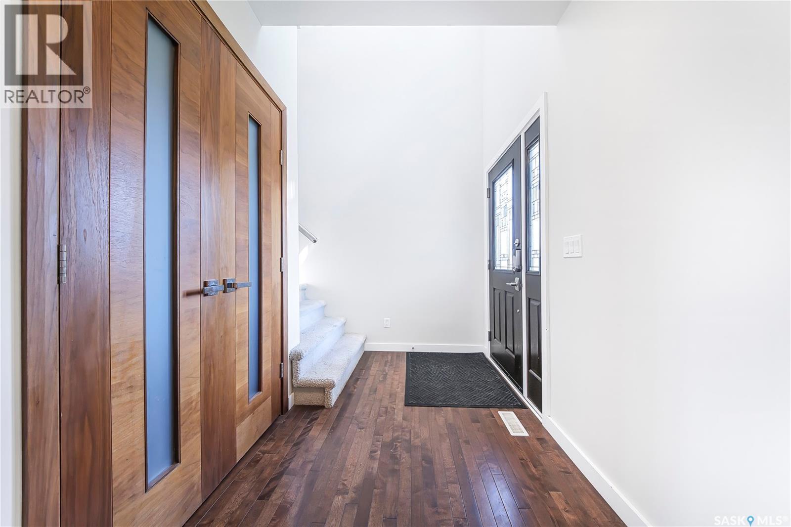
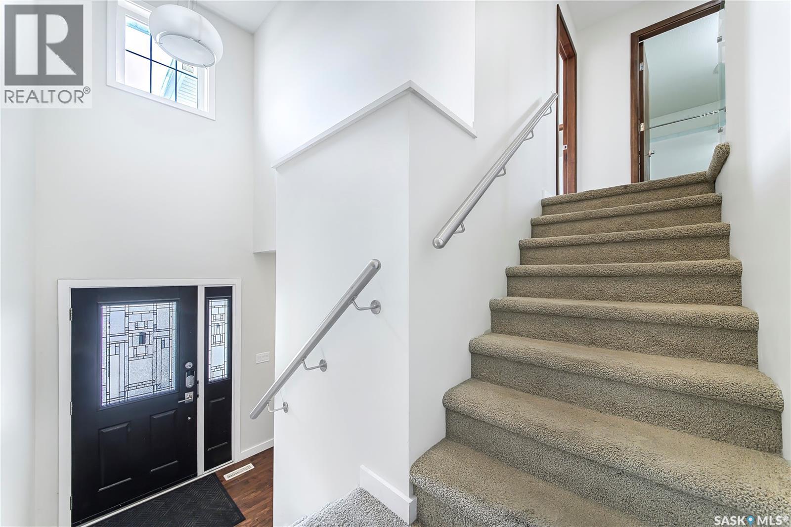
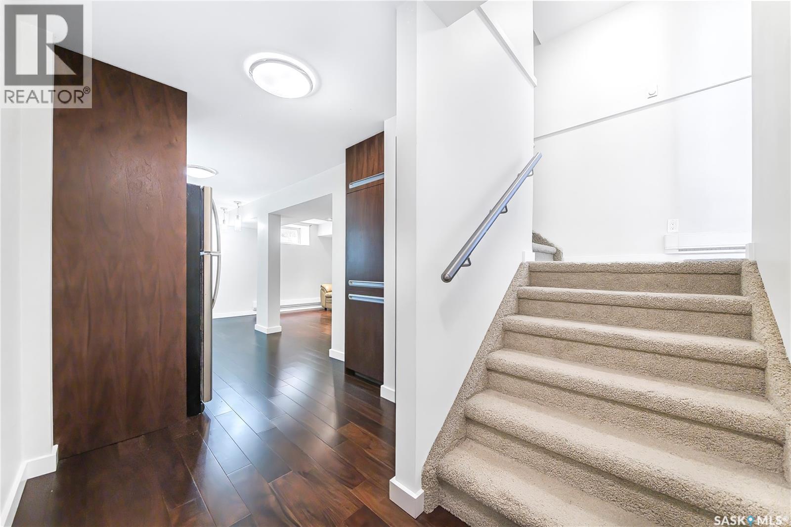
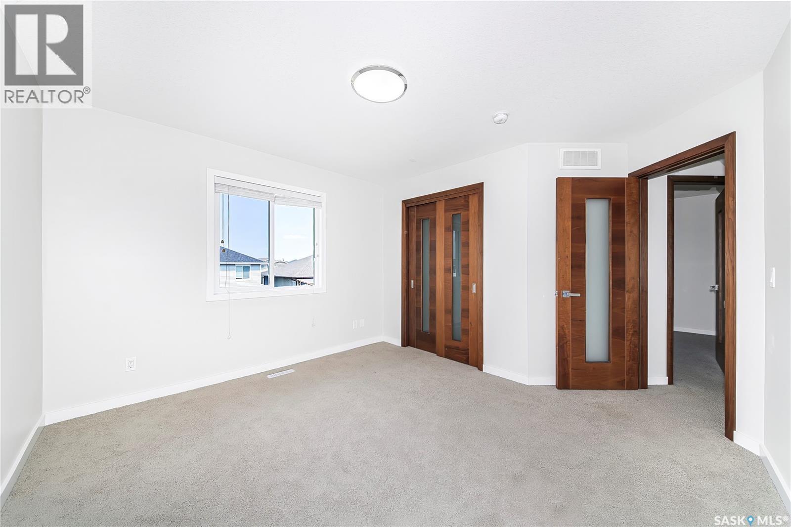
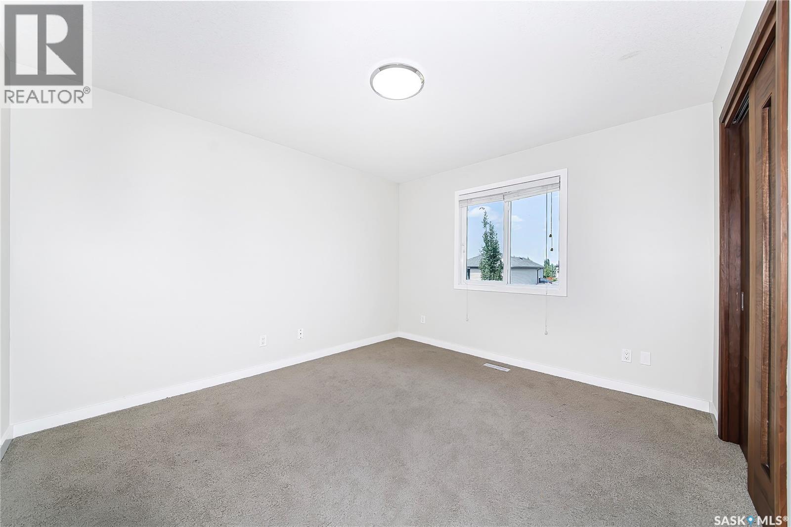
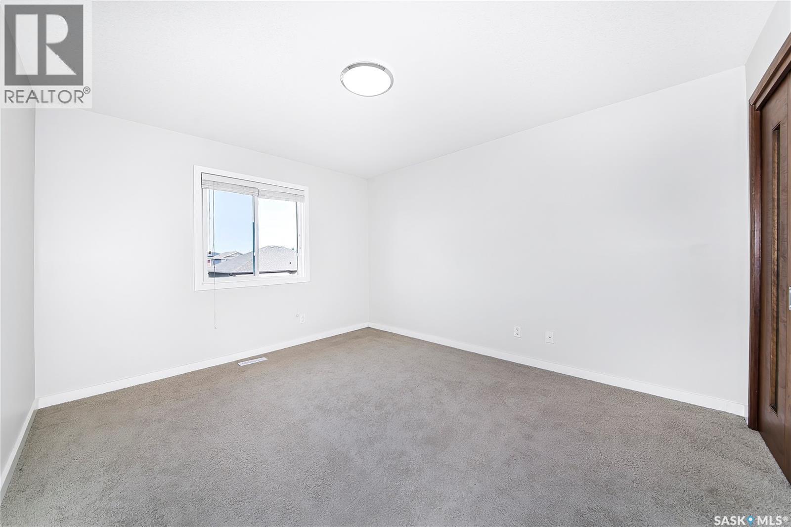
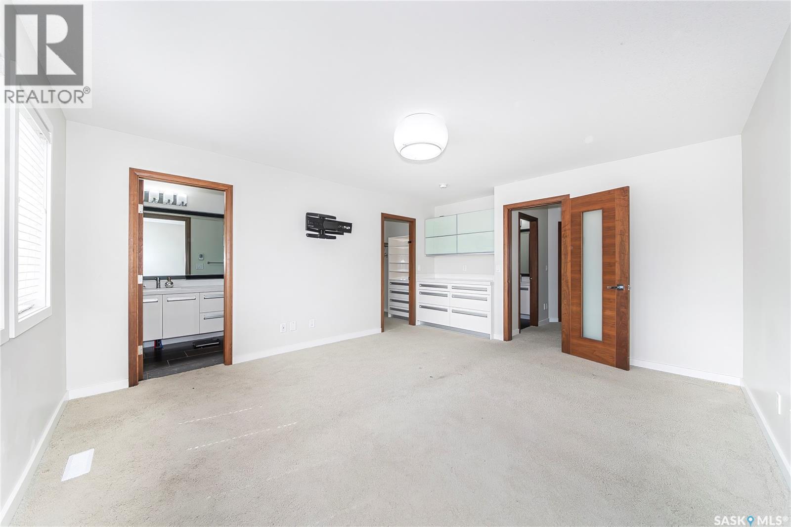
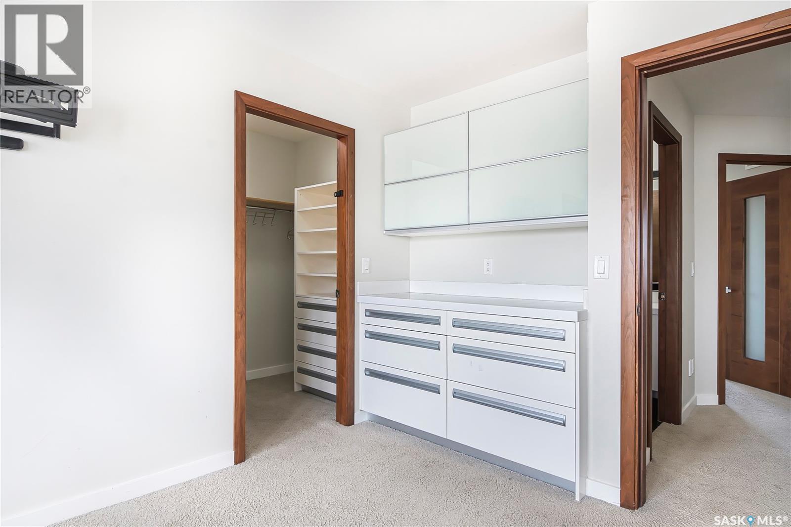
Welcome to 435 Pichler Crescent! This fully developed two storey home offers an open concept main floor with beautiful hardwood floors. The kitchen features a large island with quartz countertops and soft close cabinetry. On the second floor you will find three bedrooms plus a stunning en suite. Basement features a one bedroom legal suite to help offset your mortgage payments! You won't want to miss out on this one! (id:56426)
Bedrooms
4
Bathrooms
4
Square Feet
1,649
Listed by
Aaiela Sheikh
Realty ONE Group Dynamic
MORTGAGE CALCULATOR
$
%
%
years
Estimated Monthly Payment
$0
Principal & Interest
$0
Loan Amount
$0
*Estimate only. Does not include taxes, insurance, or HOA fees. Actual payment may vary.
LOCATION
435 Pichler CRESCENT
Saskatoon, Saskatchewan