
Back to Listings
212 415 Lynd CRESCENT
Saskatoon, Saskatchewan
https://ddfcdn.realtor.ca/listing/TS639230083009900000/reb27/highres/3/SK046383_1.jpg|https://ddfcdn.realtor.ca/listing/TS639230083009900000/reb27/highres/3/SK046383_2.jpg|https://ddfcdn.realtor.ca/listing/TS639230083009900000/reb27/highres/3/SK046383_3.jpg|https://ddfcdn.realtor.ca/listing/TS639230083009900000/reb27/highres/3/SK046383_4.jpg|https://ddfcdn.realtor.ca/listing/TS639230083009900000/reb27/highres/3/SK046383_5.jpg|https://ddfcdn.realtor.ca/listing/TS639230083009900000/reb27/highres/3/SK046383_6.jpg|https://ddfcdn.realtor.ca/listing/TS639230083009900000/reb27/highres/3/SK046383_7.jpg|https://ddfcdn.realtor.ca/listing/TS639230083009900000/reb27/highres/3/SK046383_8.jpg|https://ddfcdn.realtor.ca/listing/TS639230083009900000/reb27/highres/3/SK046383_9.jpg|https://ddfcdn.realtor.ca/listing/TS639230083009900000/reb27/highres/3/SK046383_10.jpg|https://ddfcdn.realtor.ca/listing/TS639230083009900000/reb27/highres/3/SK046383_11.jpg|https://ddfcdn.realtor.ca/listing/TS639230083009900000/reb27/highres/3/SK046383_12.jpg|https://ddfcdn.realtor.ca/listing/TS639230083009900000/reb27/highres/3/SK046383_13.jpg|https://ddfcdn.realtor.ca/listing/TS639230083009900000/reb27/highres/3/SK046383_14.jpg|https://ddfcdn.realtor.ca/listing/TS639230083009900000/reb27/highres/3/SK046383_15.jpg|https://ddfcdn.realtor.ca/listing/TS639230083009900000/reb27/highres/3/SK046383_16.jpg|https://ddfcdn.realtor.ca/listing/TS639230083009900000/reb27/highres/3/SK046383_17.jpg|https://ddfcdn.realtor.ca/listing/TS639230083009900000/reb27/highres/3/SK046383_18.jpg|https://ddfcdn.realtor.ca/listing/TS639230083009900000/reb27/highres/3/SK046383_19.jpg|https://ddfcdn.realtor.ca/listing/TS639230083009900000/reb27/highres/3/SK046383_20.jpg|https://ddfcdn.realtor.ca/listing/TS639230083009900000/reb27/highres/3/SK046383_21.jpg|https://ddfcdn.realtor.ca/listing/TS639230083009900000/reb27/highres/3/SK046383_22.jpg
![Property photo]()
1 / 12
212 415 Lynd CRESCENT, Saskatoon Saskatchewan
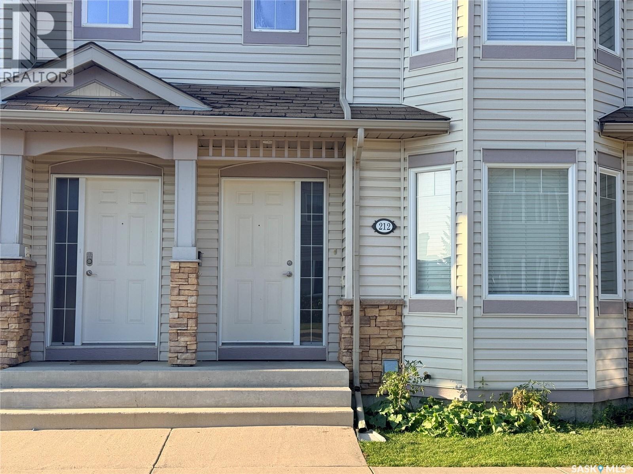
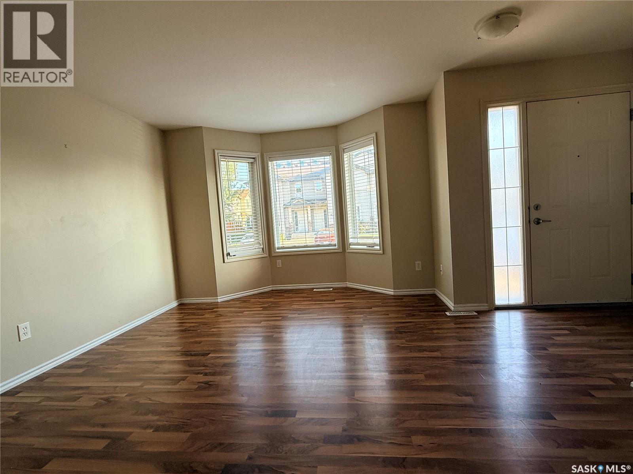
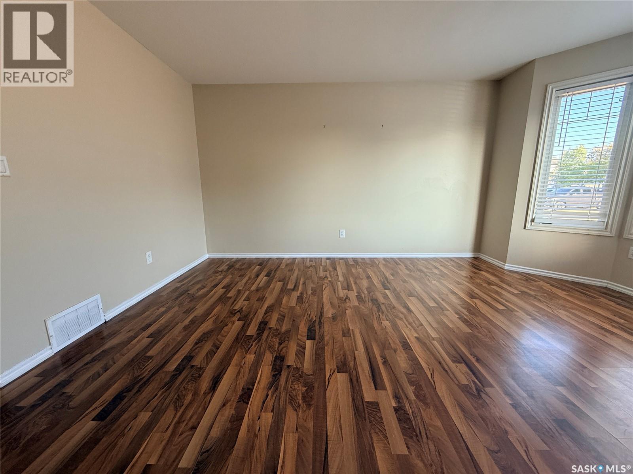
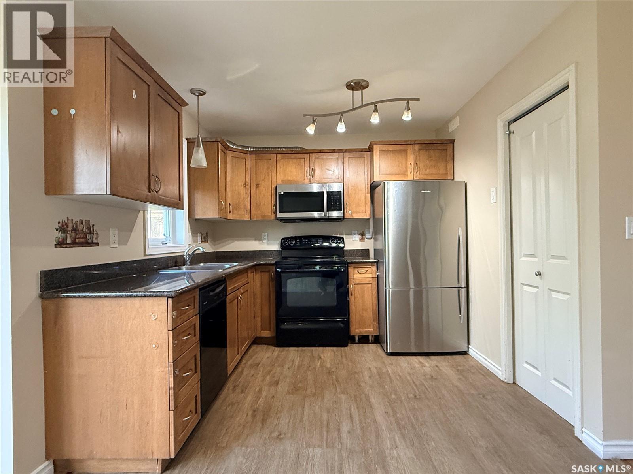
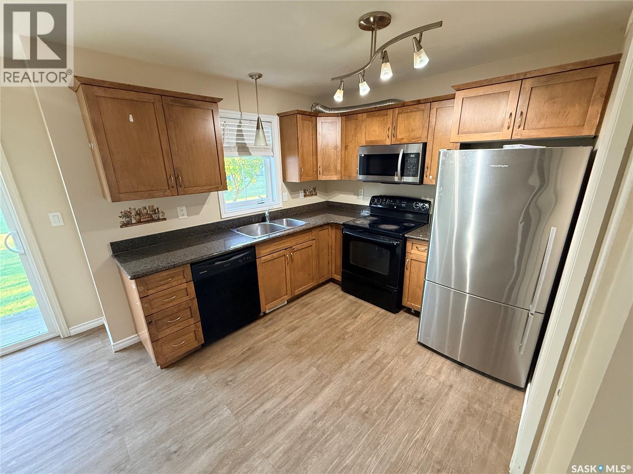
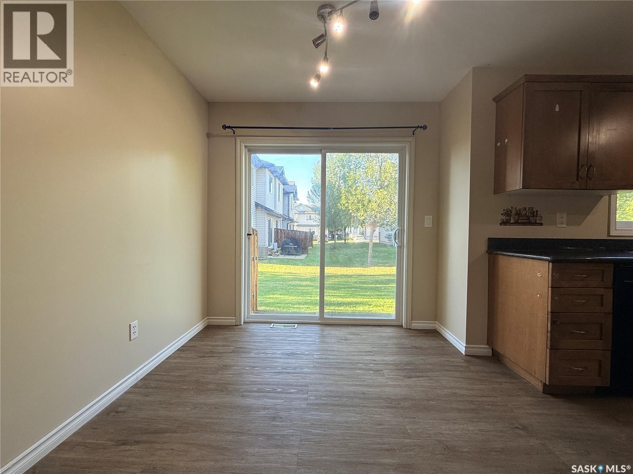
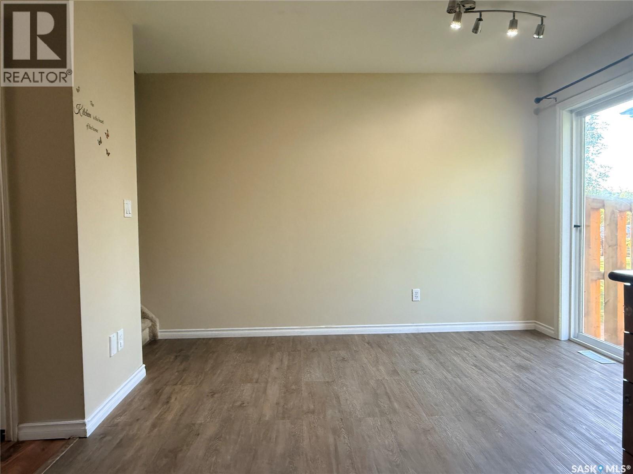
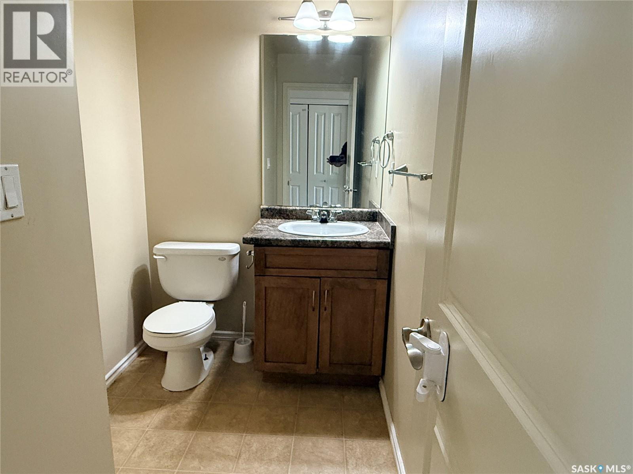
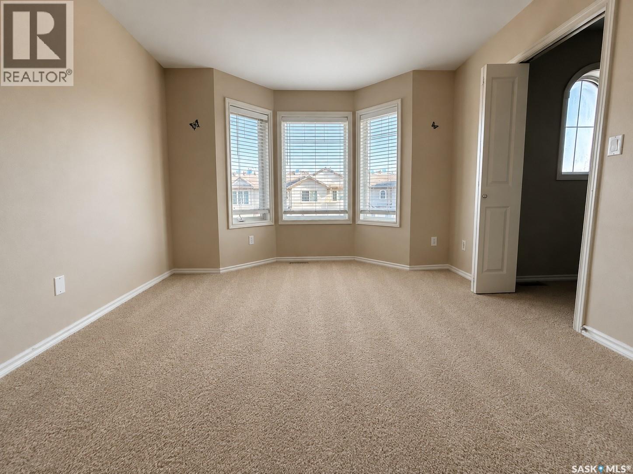
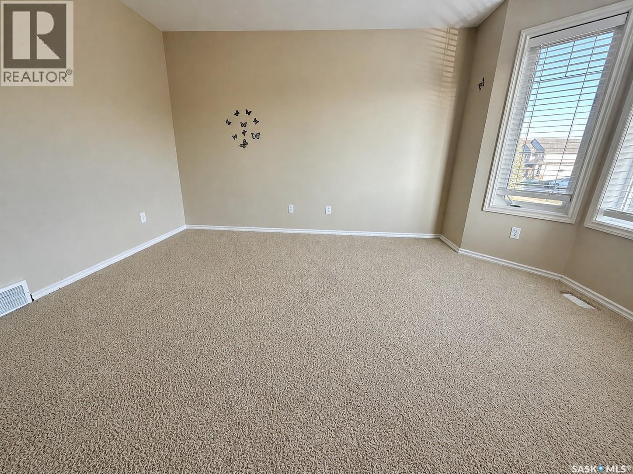
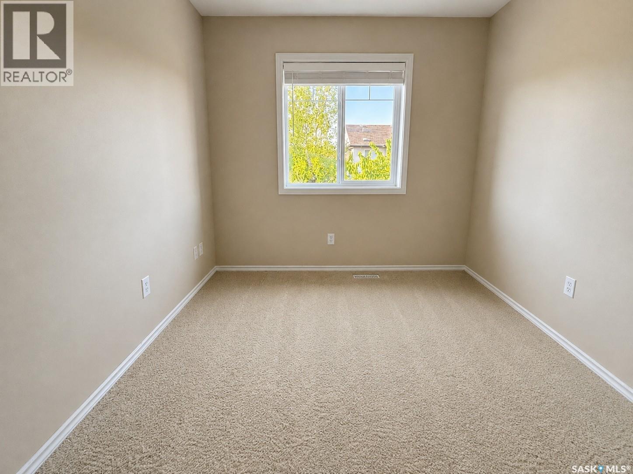
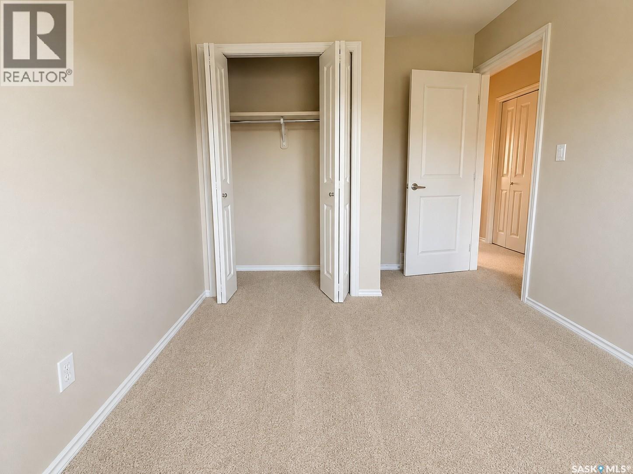
Welcome to 2 storey townhouse in desirable Stonebridge! This fully developed 3-bedroom plus den, 3-bath townhouse is conveniently located close to shopping, parks and transit. Features include maple cabinets, granite countertops, pantry, laminate flooring, central A/C and a bright living room with bay window. The finished basement offers a family room, den, kitchenette and bathroom. Enjoy a private patio and two electrified parking stalls directly in front. Pets allowed with restriction. Great location—don't miss out! (id:56426)
Bedrooms
3
Bathrooms
3
Square Feet
1,144
Listed by
Sumeet Vij
Royal LePage Saskatoon Real Estate
MORTGAGE CALCULATOR
$
%
%
years
Estimated Monthly Payment
$0
Principal & Interest
$0
Loan Amount
$0
*Estimate only. Does not include taxes, insurance, or HOA fees. Actual payment may vary.
LOCATION
212 415 Lynd CRESCENT
Saskatoon, Saskatchewan