
5127 Kaufman AVENUE
5127 Kaufman AVENUE, Regina Saskatchewan
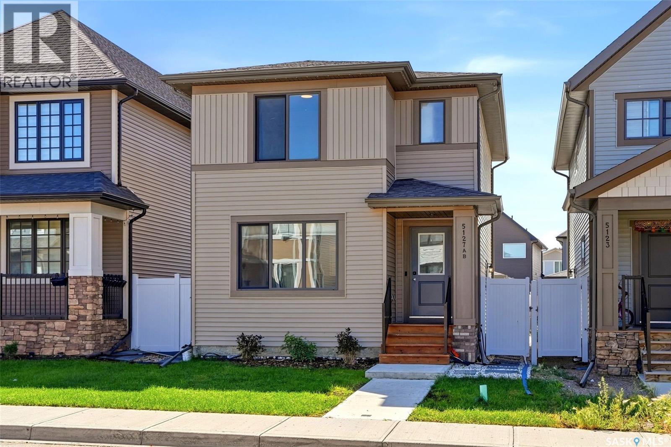
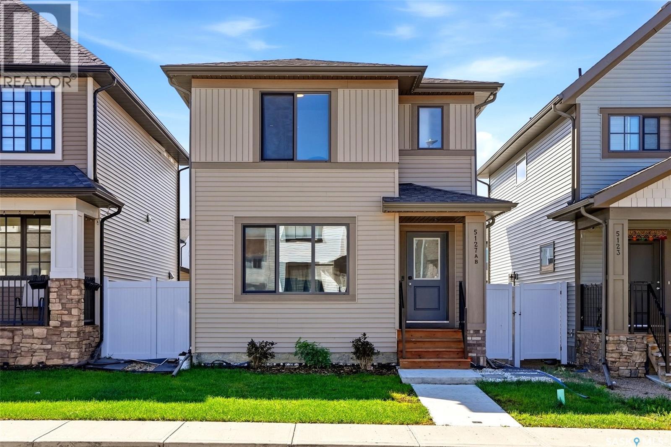
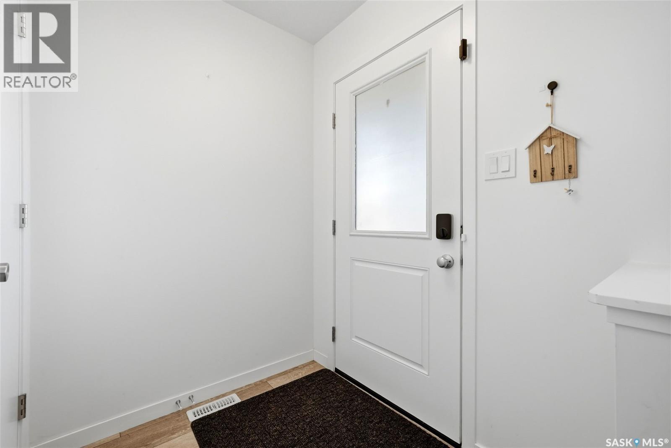
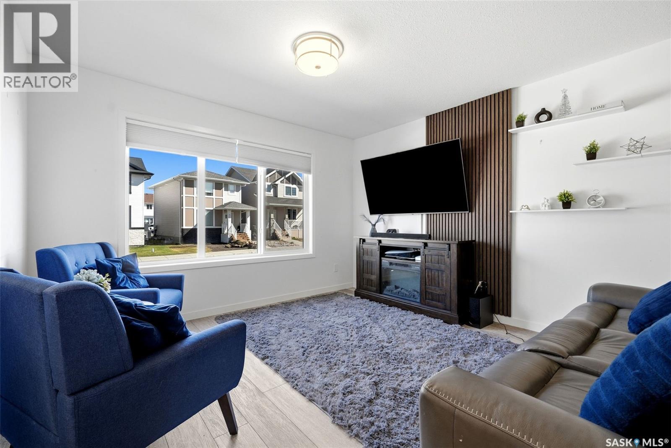
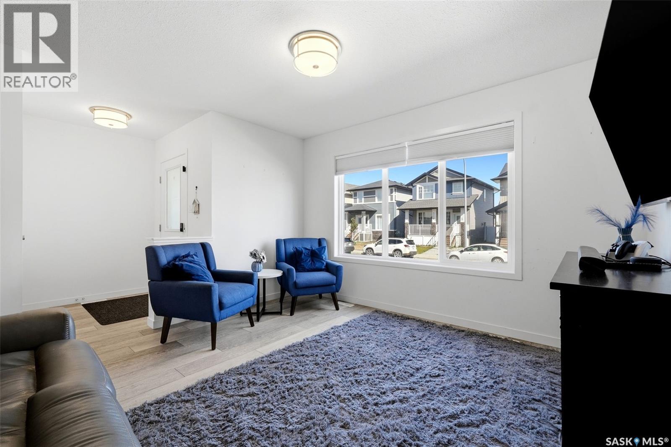
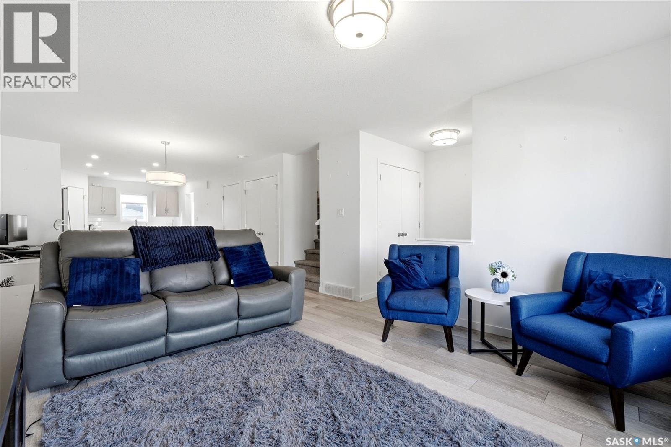
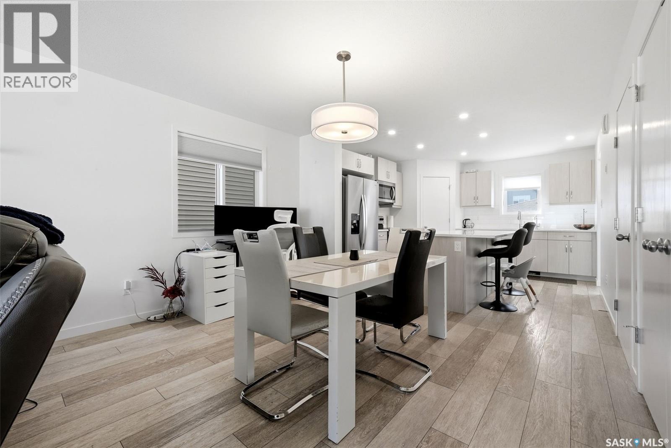
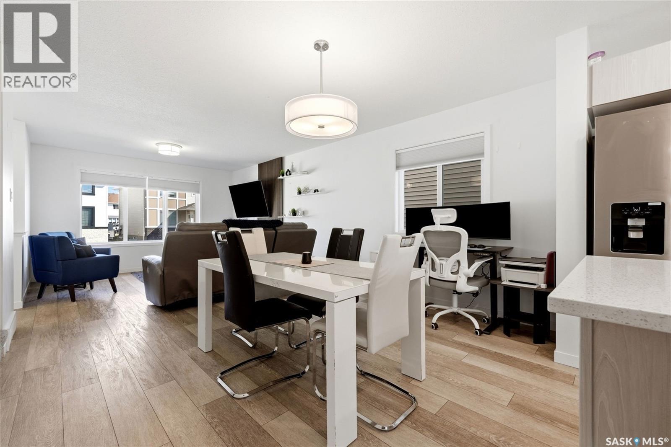
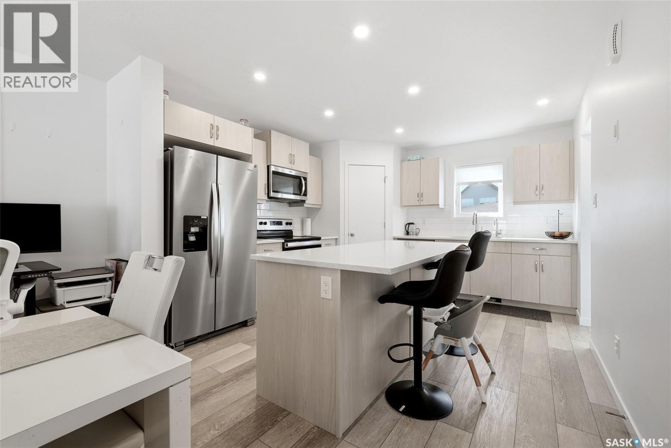
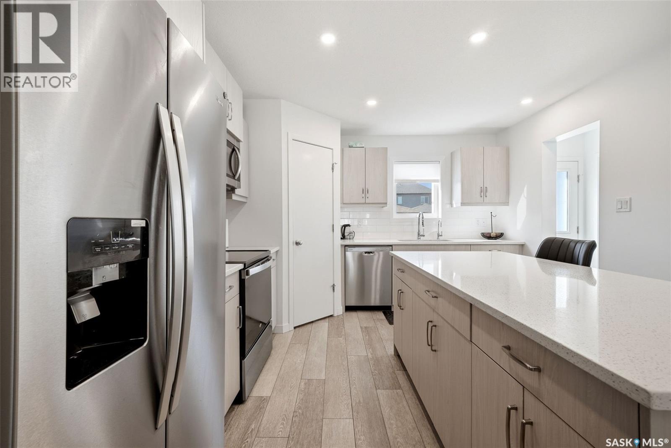
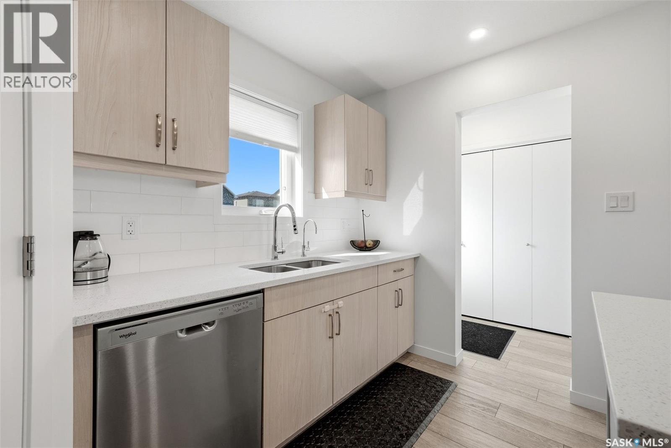
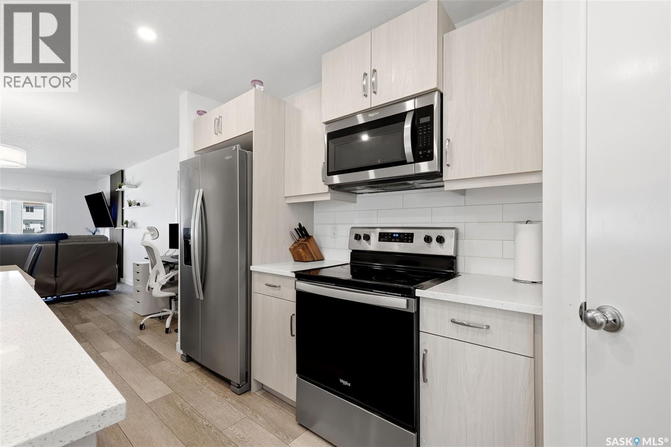
Modern, thoughtfully designed home with a regulation one-bedroom basement suite! Built by Dreams Built, this single-family home offers a functional layout, quality finishes, and excellent versatility for homeowners or investors. The main floor features a bright, open-concept design with vinyl plank flooring throughout. The kitchen offers a practical layout with quartz countertops, a generous island, plenty of drawer space, and a convenient corner pantry. The south-facing backyard brings plenty of natural light to the home. A two-piece powder room completes the main level. Upstairs features three bedrooms, including a spacious primary suite with a walk-in closet and four-piece ensuite. Both upper-level bathrooms feature quartz countertops, and the conveniently located laundry room adds to the functionality of the second floor. The fully finished basement features a regulation one-bedroom suite with a three-piece bathroom and separate side entry, offering excellent flexibility for rental income or additional living space. The home is built on piles and features a DMX foundation wrap. Outside, the fully fenced yard is designed for easy maintenance with vinyl fencing, front lawn, artificial turf, and a backyard patio. The approximately 20' x 22' detached garage offers lane access and an electric opener, providing excellent parking and storage. A fantastic opportunity for those looking for a newer home with modern finishes, a low-maintenance yard, and the added benefit of a legal one-bedroom suite. (id:56426)
MORTGAGE CALCULATOR
*Estimate only. Does not include taxes, insurance, or HOA fees. Actual payment may vary.