
251 Doran WAY
251 Doran WAY, Saskatoon Saskatchewan
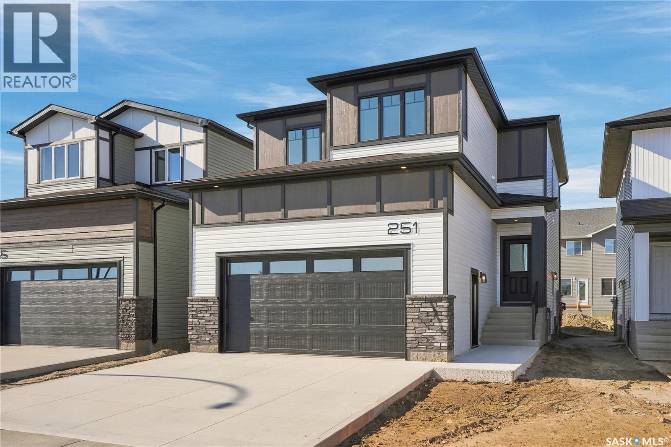
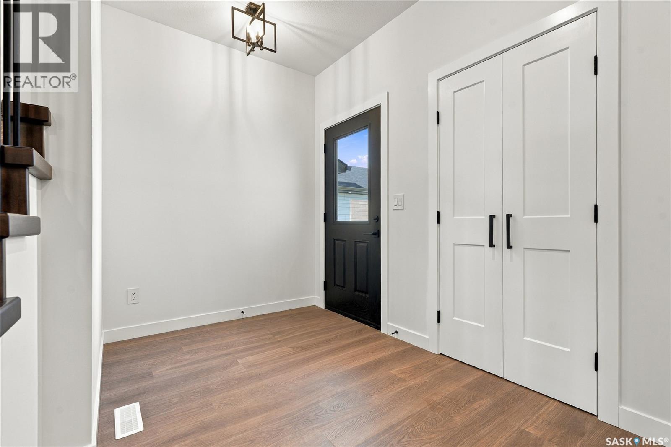
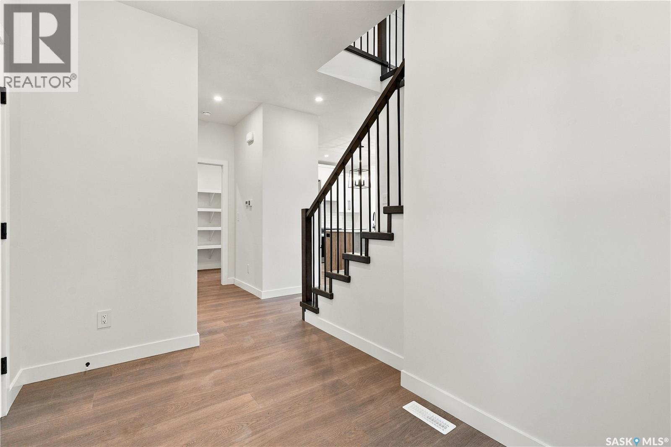
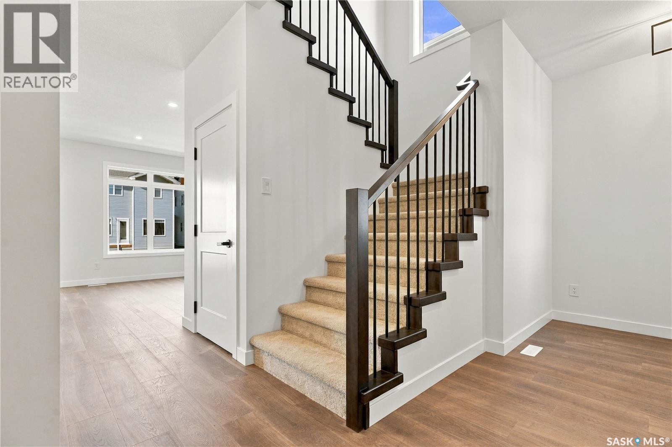
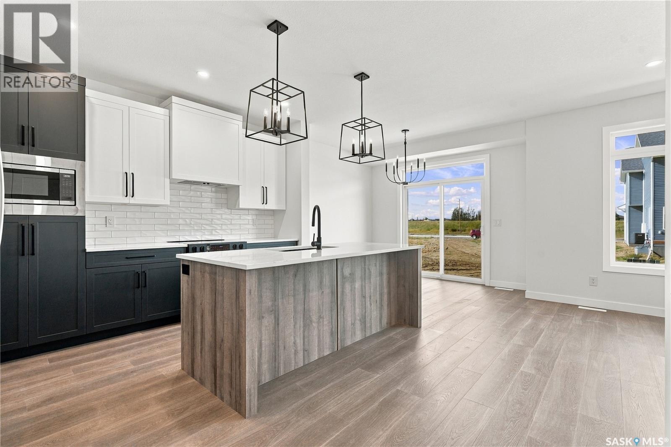
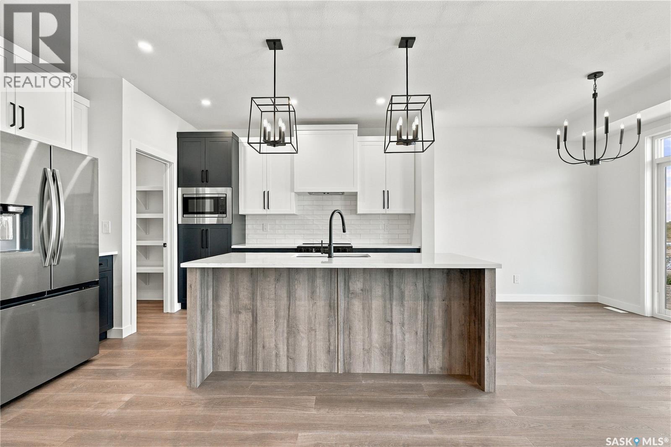
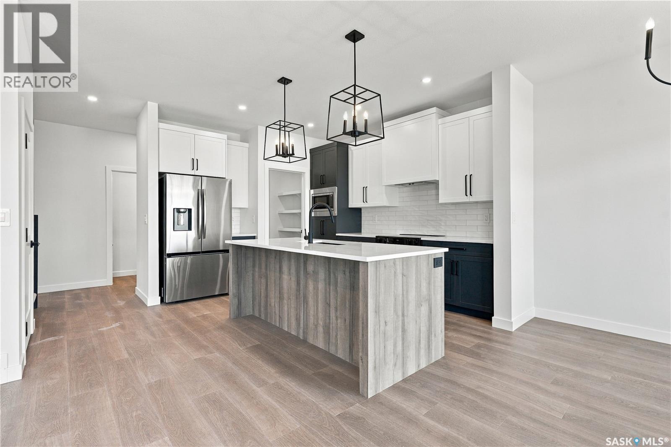
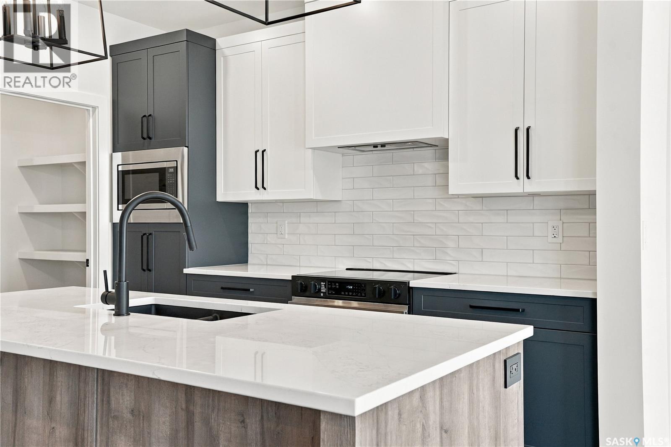
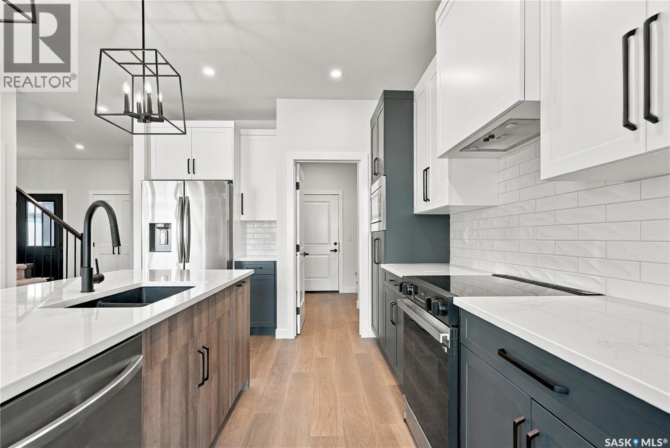
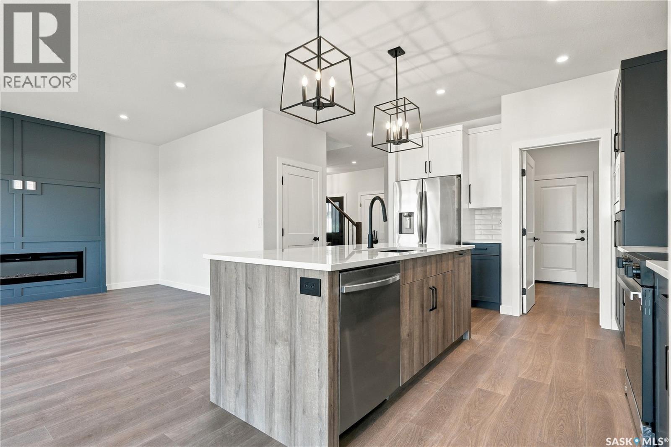
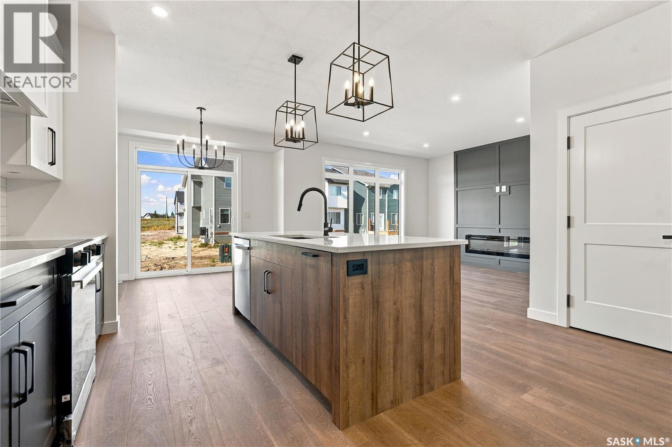
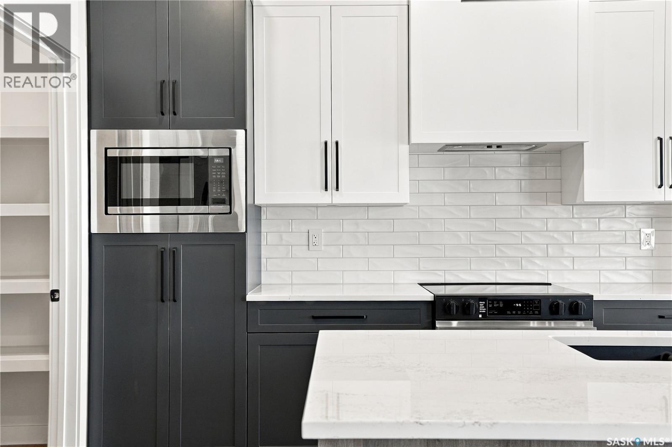
Welcome to this beautifully designed 1,982 sq. ft. two-storey home, offering quality craftsmanship, modern finishes and excellent future potential. The bright, open-concept main floor features 9-foot ceilings, upgraded laminate flooring and a spacious kitchen complete with quartz countertops, a large island, soft-close cabinetry and an included appliance package. Designer lighting and upgraded black plumbing fixtures add a contemporary touch throughout, while triple-pane Low-E windows provide enhanced energy efficiency. Upstairs, upgraded laminate flooring continues throughout, complemented by durable luxury vinyl tile in the main bathroom and ensuite. Additional features include an energy-efficient furnace, air-to-air heat exchanger, on-demand hot water and upgraded insulation throughout. The basement is thoughtfully designed to accommodate a future legal suite, subject to municipal approval. The attractive exterior showcases designer Hardie panel accents, an upgraded garage door and a double attached garage that is insulated, drywalled and complete with a side entrance and 16' x 8' overhead door. A concrete driveway and front sod are also included. A fantastic opportunity to own a brand-new home with modern finishes, energy-efficient features and future 2 bedroom suite potential! (id:56426)
MORTGAGE CALCULATOR
*Estimate only. Does not include taxes, insurance, or HOA fees. Actual payment may vary.