
Back to Listings
145 Dalgliesh DRIVE
Regina, Saskatchewan
https://ddfcdn.realtor.ca/listing/TS639234273762070000/reb27/highres/0/SK046590_1.jpg|https://ddfcdn.realtor.ca/listing/TS639234273762070000/reb27/highres/0/SK046590_2.jpg|https://ddfcdn.realtor.ca/listing/TS639234273762070000/reb27/highres/0/SK046590_3.jpg|https://ddfcdn.realtor.ca/listing/TS639234273762070000/reb27/highres/0/SK046590_4.jpg|https://ddfcdn.realtor.ca/listing/TS639234273762070000/reb27/highres/0/SK046590_5.jpg|https://ddfcdn.realtor.ca/listing/TS639234273762070000/reb27/highres/0/SK046590_6.jpg|https://ddfcdn.realtor.ca/listing/TS639234273762070000/reb27/highres/0/SK046590_7.jpg|https://ddfcdn.realtor.ca/listing/TS639234273762070000/reb27/highres/0/SK046590_8.jpg|https://ddfcdn.realtor.ca/listing/TS639234273762070000/reb27/highres/0/SK046590_9.jpg|https://ddfcdn.realtor.ca/listing/TS639234273762070000/reb27/highres/0/SK046590_10.jpg|https://ddfcdn.realtor.ca/listing/TS639234273762070000/reb27/highres/0/SK046590_11.jpg|https://ddfcdn.realtor.ca/listing/TS639234273762070000/reb27/highres/0/SK046590_12.jpg|https://ddfcdn.realtor.ca/listing/TS639234273762070000/reb27/highres/0/SK046590_13.jpg|https://ddfcdn.realtor.ca/listing/TS639234273762070000/reb27/highres/0/SK046590_14.jpg|https://ddfcdn.realtor.ca/listing/TS639234273762070000/reb27/highres/0/SK046590_15.jpg|https://ddfcdn.realtor.ca/listing/TS639234273762070000/reb27/highres/0/SK046590_16.jpg|https://ddfcdn.realtor.ca/listing/TS639234273762070000/reb27/highres/0/SK046590_17.jpg|https://ddfcdn.realtor.ca/listing/TS639234273762070000/reb27/highres/0/SK046590_18.jpg|https://ddfcdn.realtor.ca/listing/TS639234273762070000/reb27/highres/0/SK046590_19.jpg|https://ddfcdn.realtor.ca/listing/TS639234273762070000/reb27/highres/0/SK046590_20.jpg|https://ddfcdn.realtor.ca/listing/TS639234273762070000/reb27/highres/0/SK046590_21.jpg|https://ddfcdn.realtor.ca/listing/TS639234273762070000/reb27/highres/0/SK046590_22.jpg|https://ddfcdn.realtor.ca/listing/TS639234273762070000/reb27/highres/0/SK046590_23.jpg|https://ddfcdn.realtor.ca/listing/TS639234273762070000/reb27/highres/0/SK046590_24.jpg|https://ddfcdn.realtor.ca/listing/TS639234273762070000/reb27/highres/0/SK046590_25.jpg|https://ddfcdn.realtor.ca/listing/TS639234273762070000/reb27/highres/0/SK046590_26.jpg|https://ddfcdn.realtor.ca/listing/TS639234273762070000/reb27/highres/0/SK046590_27.jpg|https://ddfcdn.realtor.ca/listing/TS639234273762070000/reb27/highres/0/SK046590_28.jpg|https://ddfcdn.realtor.ca/listing/TS639234273762070000/reb27/highres/0/SK046590_29.jpg|https://ddfcdn.realtor.ca/listing/TS639234273762070000/reb27/highres/0/SK046590_30.jpg|https://ddfcdn.realtor.ca/listing/TS639234273762070000/reb27/highres/0/SK046590_31.jpg|https://ddfcdn.realtor.ca/listing/TS639234273762070000/reb27/highres/0/SK046590_32.jpg|https://ddfcdn.realtor.ca/listing/TS639234273762070000/reb27/highres/0/SK046590_33.jpg|https://ddfcdn.realtor.ca/listing/TS639234273762070000/reb27/highres/0/SK046590_34.jpg|https://ddfcdn.realtor.ca/listing/TS639234273762070000/reb27/highres/0/SK046590_35.jpg|https://ddfcdn.realtor.ca/listing/TS639234273762070000/reb27/highres/0/SK046590_36.jpg|https://ddfcdn.realtor.ca/listing/TS639234273762070000/reb27/highres/0/SK046590_37.jpg|https://ddfcdn.realtor.ca/listing/TS639234273762070000/reb27/highres/0/SK046590_38.jpg|https://ddfcdn.realtor.ca/listing/TS639234273762070000/reb27/highres/0/SK046590_39.jpg|https://ddfcdn.realtor.ca/listing/TS639234273762070000/reb27/highres/0/SK046590_40.jpg|https://ddfcdn.realtor.ca/listing/TS639234273762070000/reb27/highres/0/SK046590_41.jpg|https://ddfcdn.realtor.ca/listing/TS639234273762070000/reb27/highres/0/SK046590_42.jpg|https://ddfcdn.realtor.ca/listing/TS639234273762070000/reb27/highres/0/SK046590_43.jpg|https://ddfcdn.realtor.ca/listing/TS639234273762070000/reb27/highres/0/SK046590_44.jpg|https://ddfcdn.realtor.ca/listing/TS639234273762070000/reb27/highres/0/SK046590_45.jpg|https://ddfcdn.realtor.ca/listing/TS639234273762070000/reb27/highres/0/SK046590_46.jpg|https://ddfcdn.realtor.ca/listing/TS639234273762070000/reb27/highres/0/SK046590_47.jpg|https://ddfcdn.realtor.ca/listing/TS639234273762070000/reb27/highres/0/SK046590_48.jpg|https://ddfcdn.realtor.ca/listing/TS639234273762070000/reb27/highres/0/SK046590_49.jpg
![Property photo]()
1 / 12
145 Dalgliesh DRIVE, Regina Saskatchewan
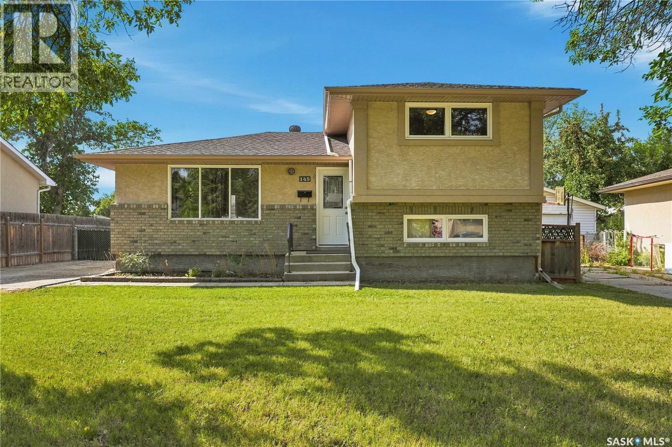
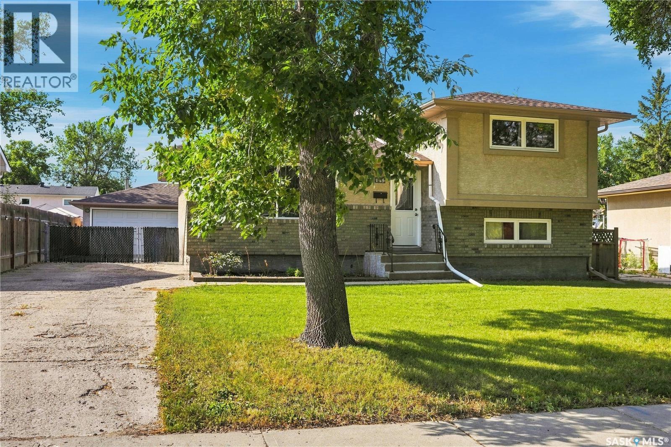
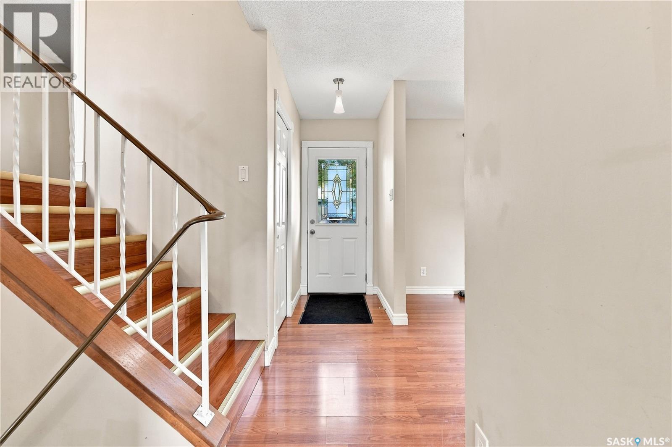
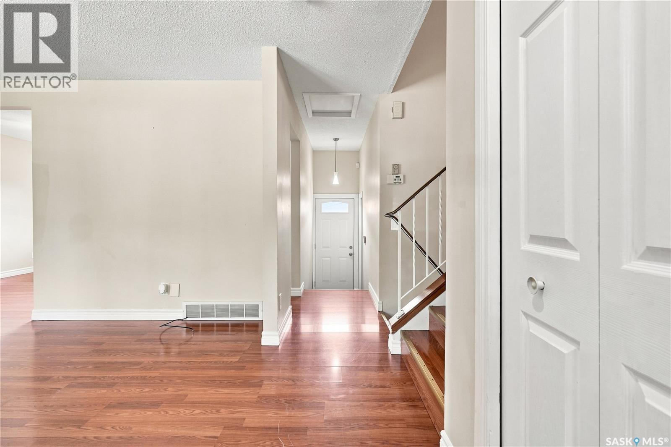
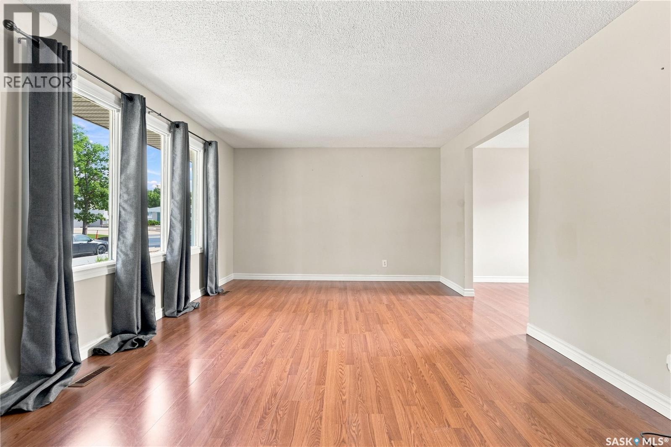
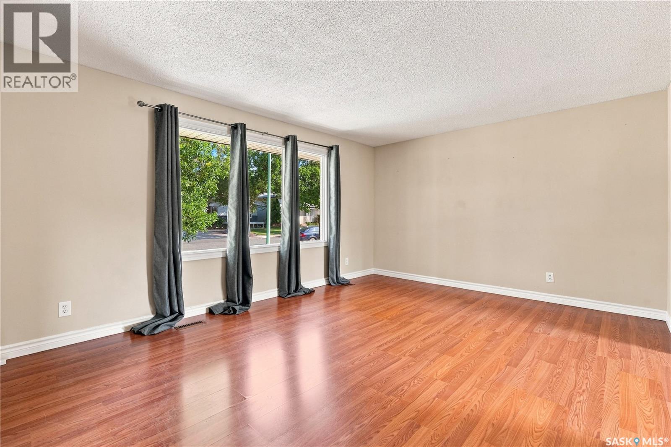
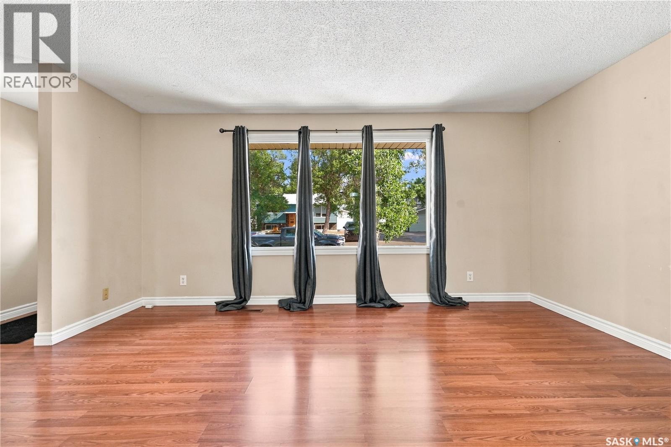
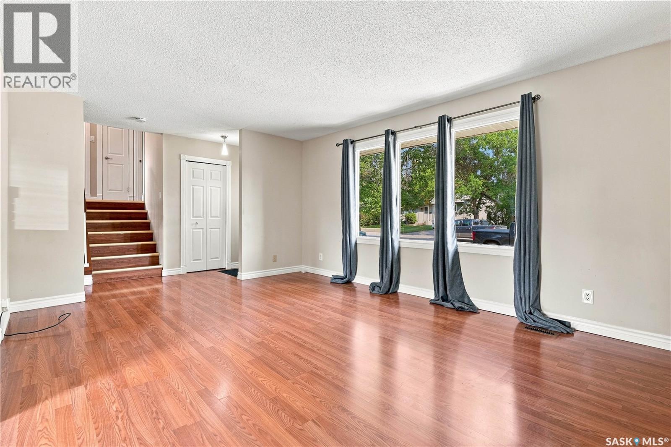
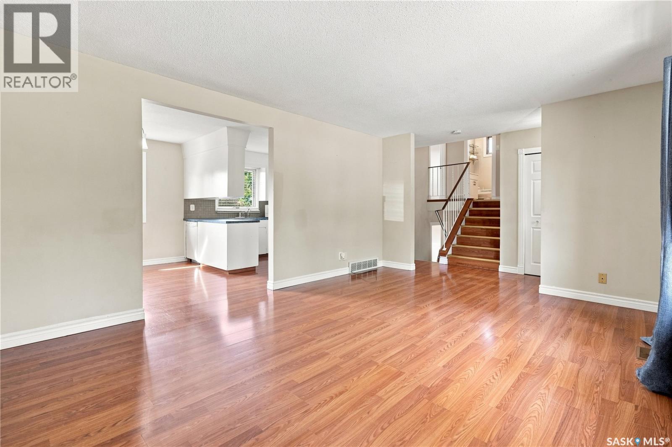
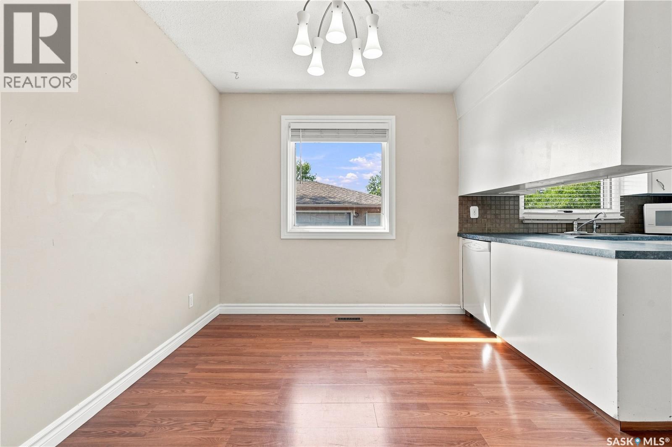
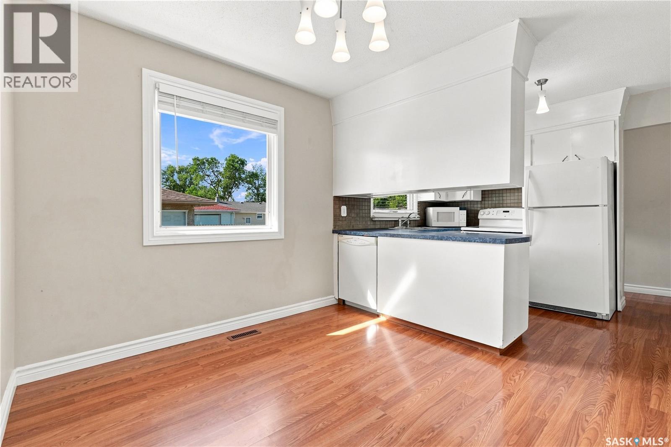
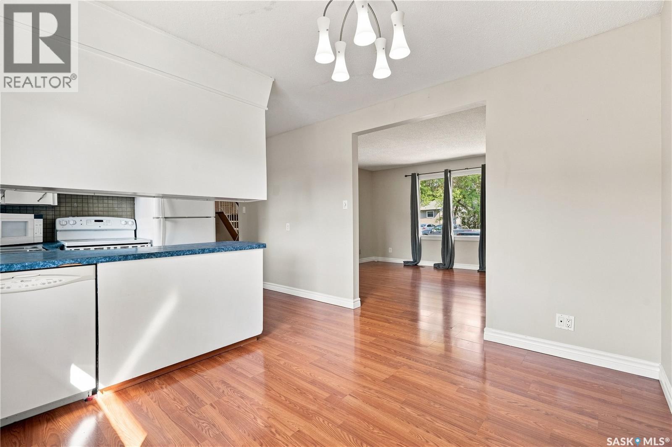
4 level split in Walsh Acres - living room, kitchen, dining room with laminate flooring on Main. 2 bedrooms and 4 piece bath with jetted tub on upper level, bedroom and family room on third level. Bathroom and rumpus room in basement, upgraded exterior with buildouts and brick 24 x 24 detached garage is insulated and heated. Home has central vac, central air, patio and garden area. (id:56426)
Bedrooms
3
Bathrooms
2
Square Feet
1,318
Listed by
Bill Mueller
RE/MAX Crown Real Estate
MORTGAGE CALCULATOR
$
%
%
years
Estimated Monthly Payment
$0
Principal & Interest
$0
Loan Amount
$0
*Estimate only. Does not include taxes, insurance, or HOA fees. Actual payment may vary.
LOCATION
145 Dalgliesh DRIVE
Regina, Saskatchewan